Cathleen Shera & Associates
Search
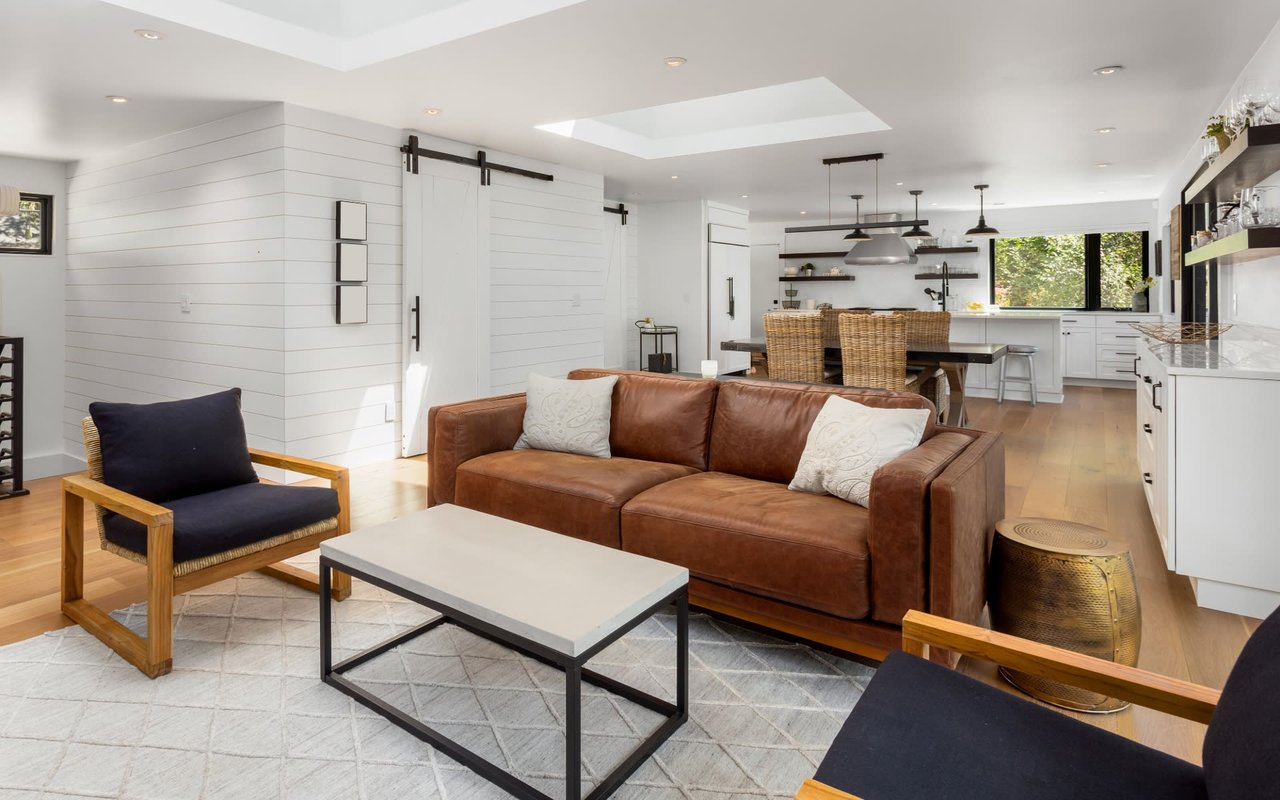
Open-plan living room with a brown leather sofa, navy chairs, and a bright kitchen beyond.

A Classic Pasadena Post + Beam, Soulfully Reinvented, $3m

Cathleen Shera Team February 7, 2024
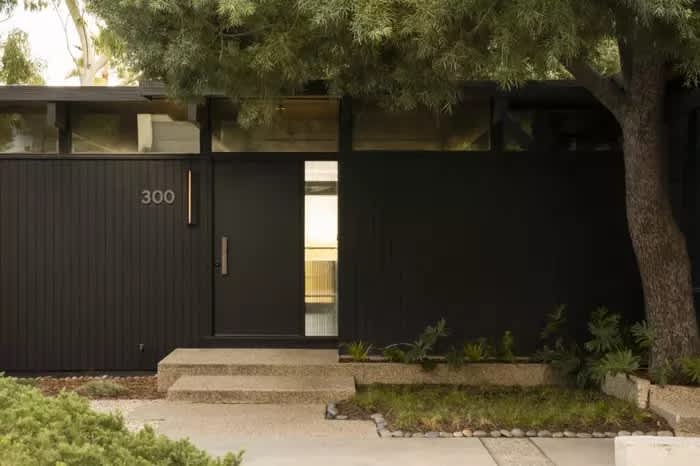
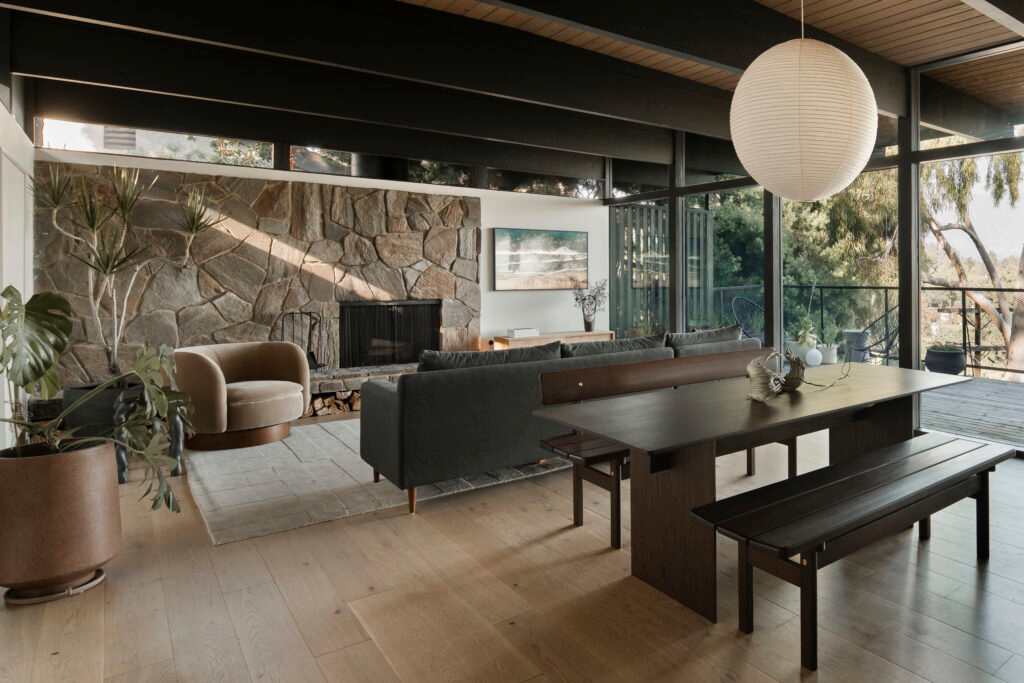
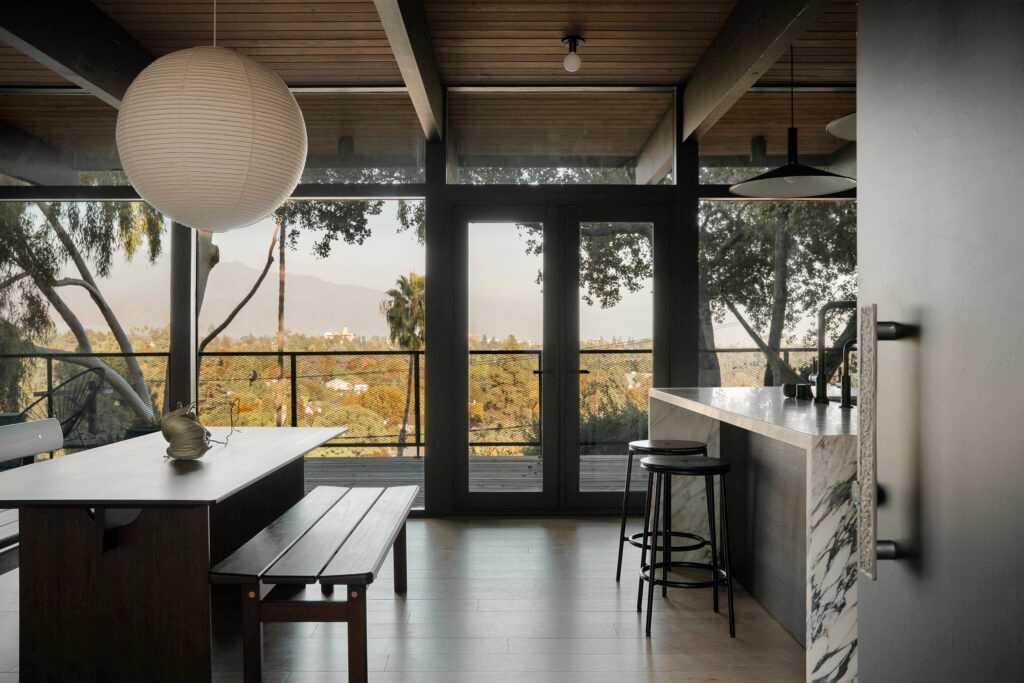
Framing distant views of the San Gabriel mountains, this handsome 1959 Post + Beam, originally built by Buff, Straub + Hensman in Pasadena’s San Rafael Hills has been beautifully reinvented by designer/developer Stephani Gan. Serenely paying homage to the firm’s innovative work of that decade and Influenced by her Indonesian background (and frequent travels to Kyoto) Gan’s aesthetic is especially suited to the architects’ signature simplicity of form and material.

Modern home entrance with dark siding, narrow glass door, concrete steps, and the number 300.
Photo Credit: Gavin Cater/Cater Photography

Beyond the austere street front, nothing detracts from the home’s original treehouse vibe, sited above an arroyo.

Post-and-beam living and dining room with a stone fireplace and expansive windows.Photo Credit: Gavin Cater/Cater Photography

Post-and-beam kitchen with a marble breakfast bar and glass doors opening to a tree-lined balcony.Photo Credit: Gavin Cater/Cater Photography

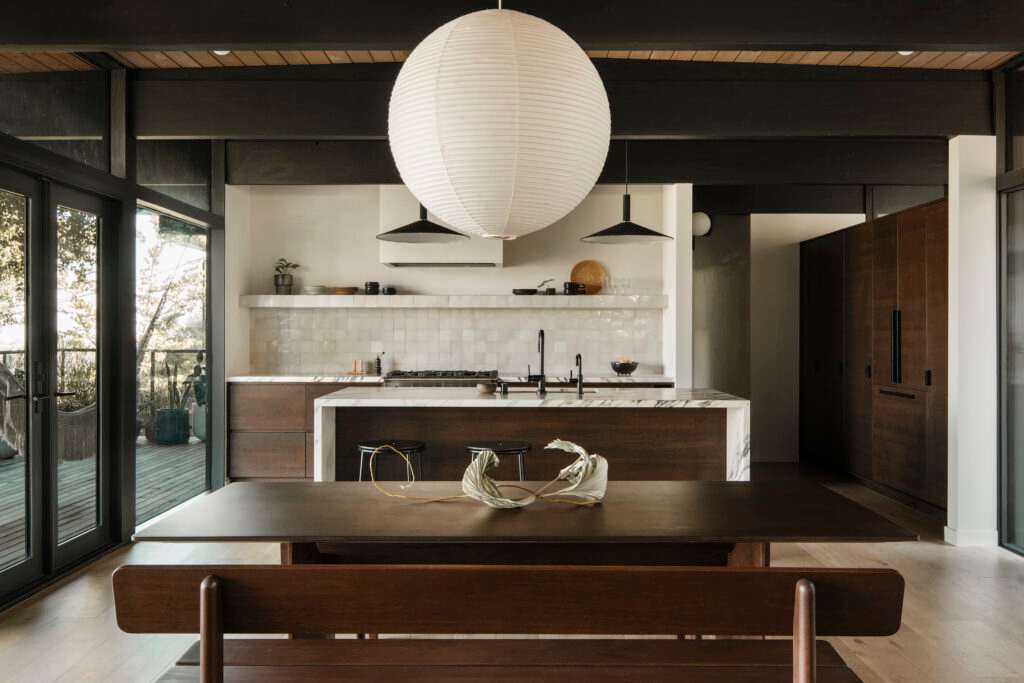
Modern post-and-beam kitchen with a marble island, dark wood cabinetry, and a large spherical pendant light.Photo Credit: Gavin Cater/Cater Photography

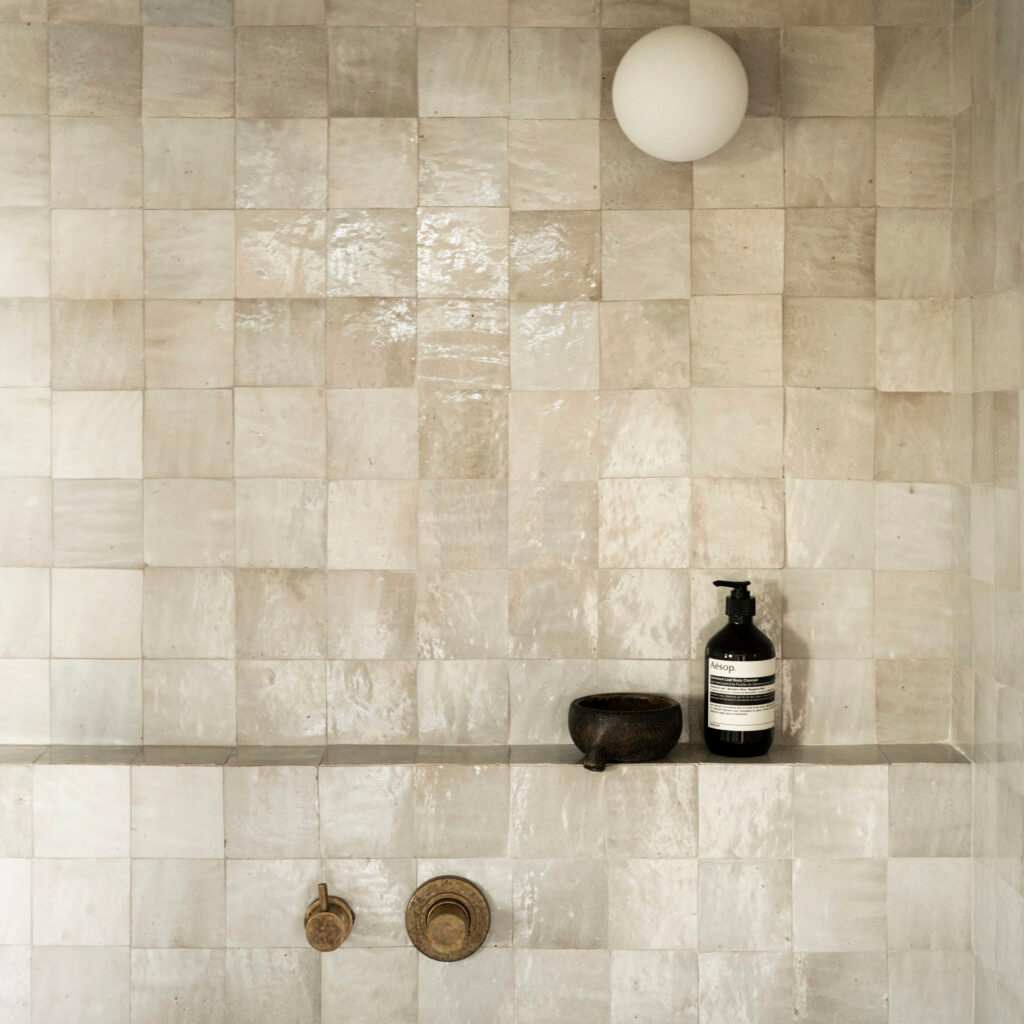
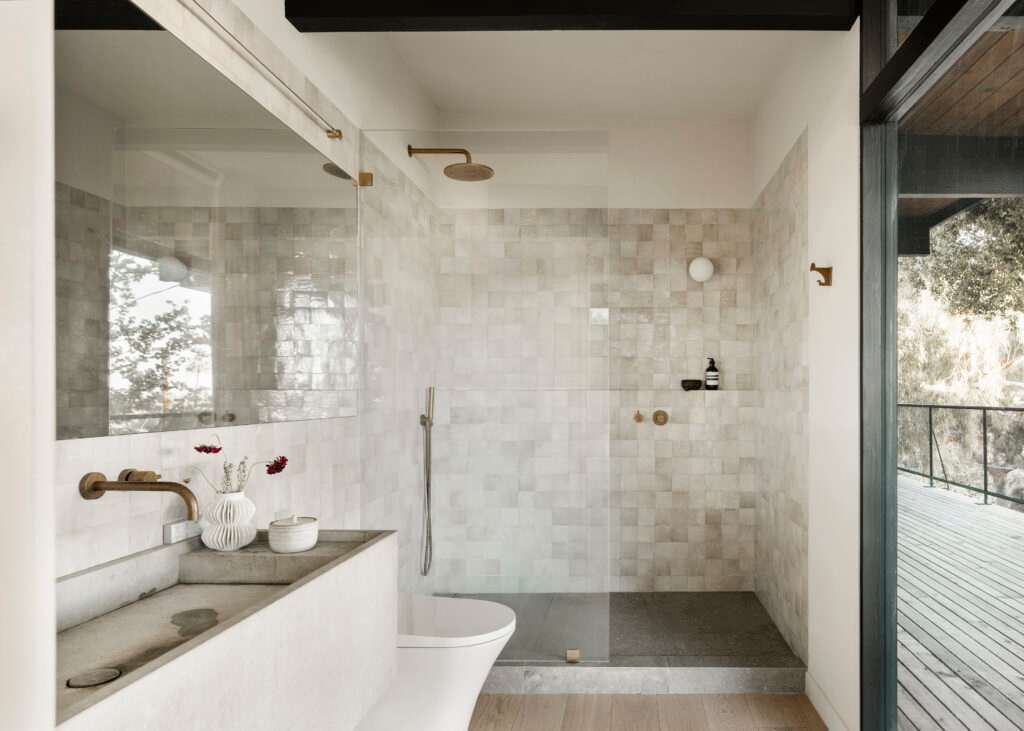
In a renovation with no surface left untouched, the same palette prevails throughout, with exceptional choices like the pearly Zellige tiles and bronze hardware in the baths.
 
Modern tiled bathroom with a glass shower, brass fixtures, and a wood deck view.
Photo Credit: Gavin Cater/Cater Photography

Cream stone-tiled bathroom wall with bronze shower controls and a narrow shelf holding a soap dish and bottle.
Photo Credit: Gavin Cater/Cater Photography
 
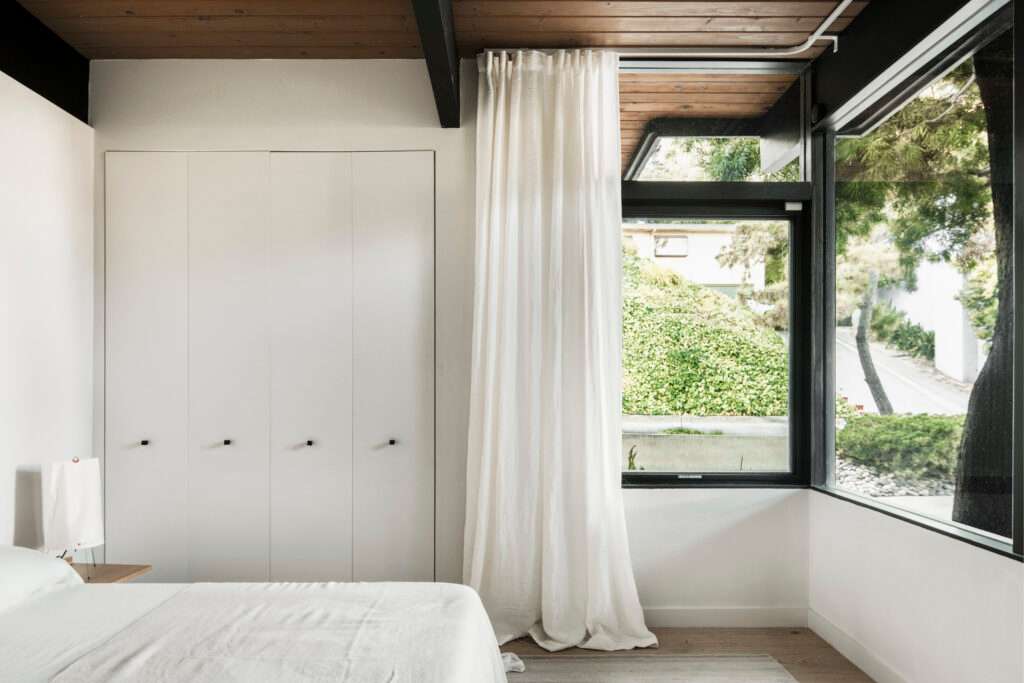
Minimalist bedroom with a white bed, built-in wardrobe, exposed wood ceiling, and corner windows overlooking greenery.
Photo Credit: Gavin Cater/Cater Photography

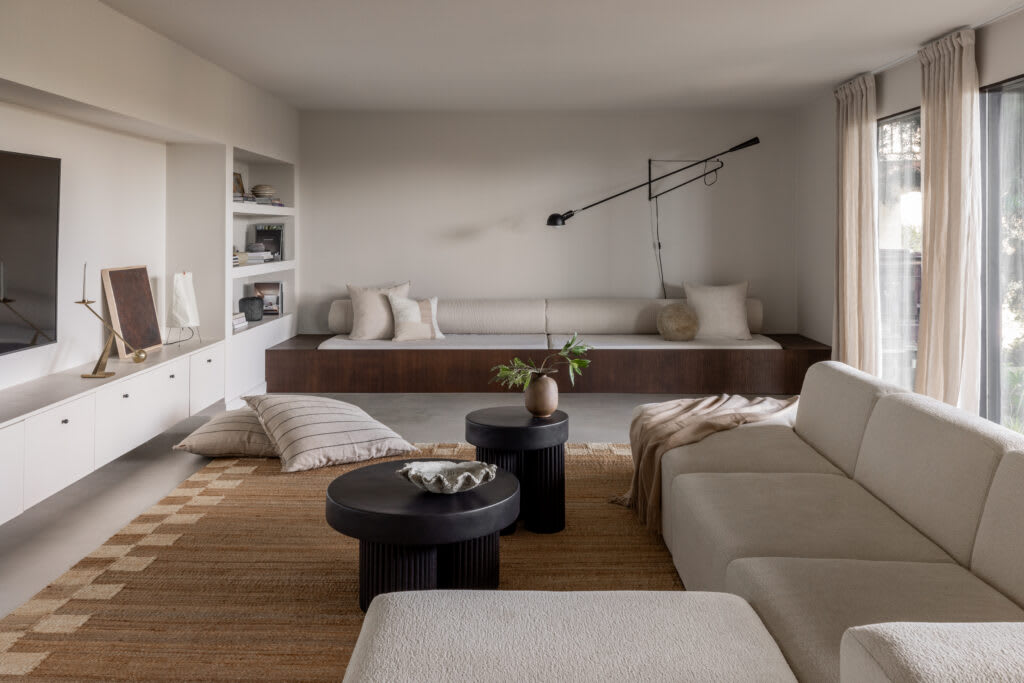
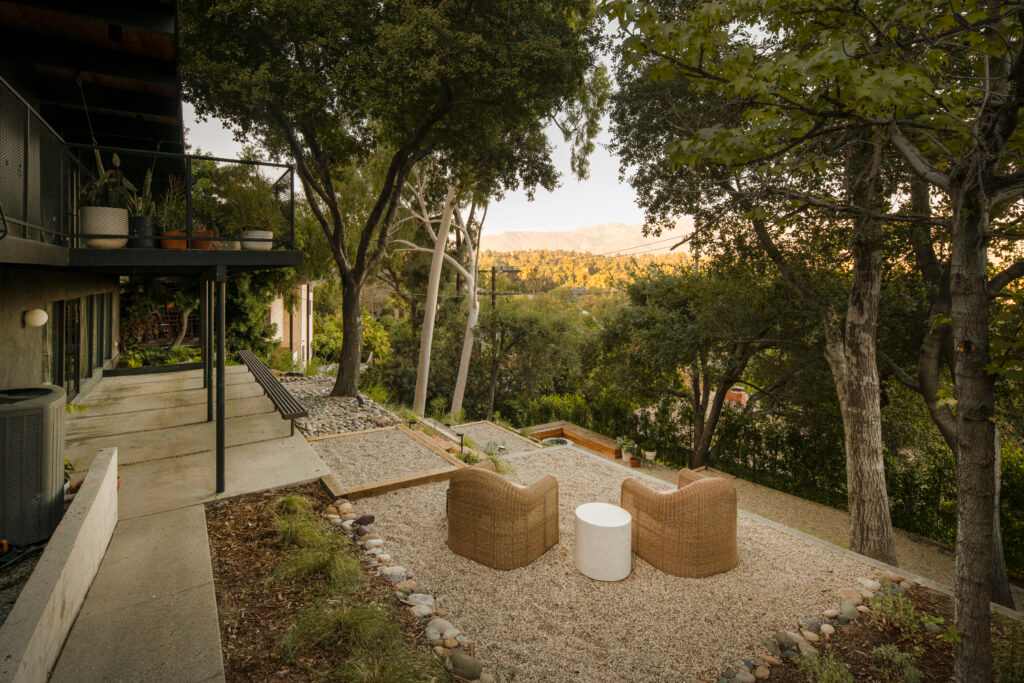
The lower level is given over to an expansive media room/study with an adjoining bath, and opening to a series of descending pebbled terraces.

Living room with a built-in daybed, neutral sofas, black coffee tables, and a textured brown rug.
Photo Credit: Shade Degges Photography

More:
 Go to the listing for additional images and details including a site/floor plan. An outstanding opportunity to own a piece of California’s architectural history, in fine condition and ready to live in, represented by architecture specialist Lauren Reichenberg at Compass.
 
Modern home patio with wicker chairs, mature trees, and a view of wooded hills.
Photo Credit: Gavin Cater/Cater Photography

Work With Us

We pride ourselves in providing personalized solutions that bring our clients closer to their dream properties and enhance their long-term wealth. Contact us today to find out how we can be of assistance to you!