
Cathleen Shera & Associates
Search
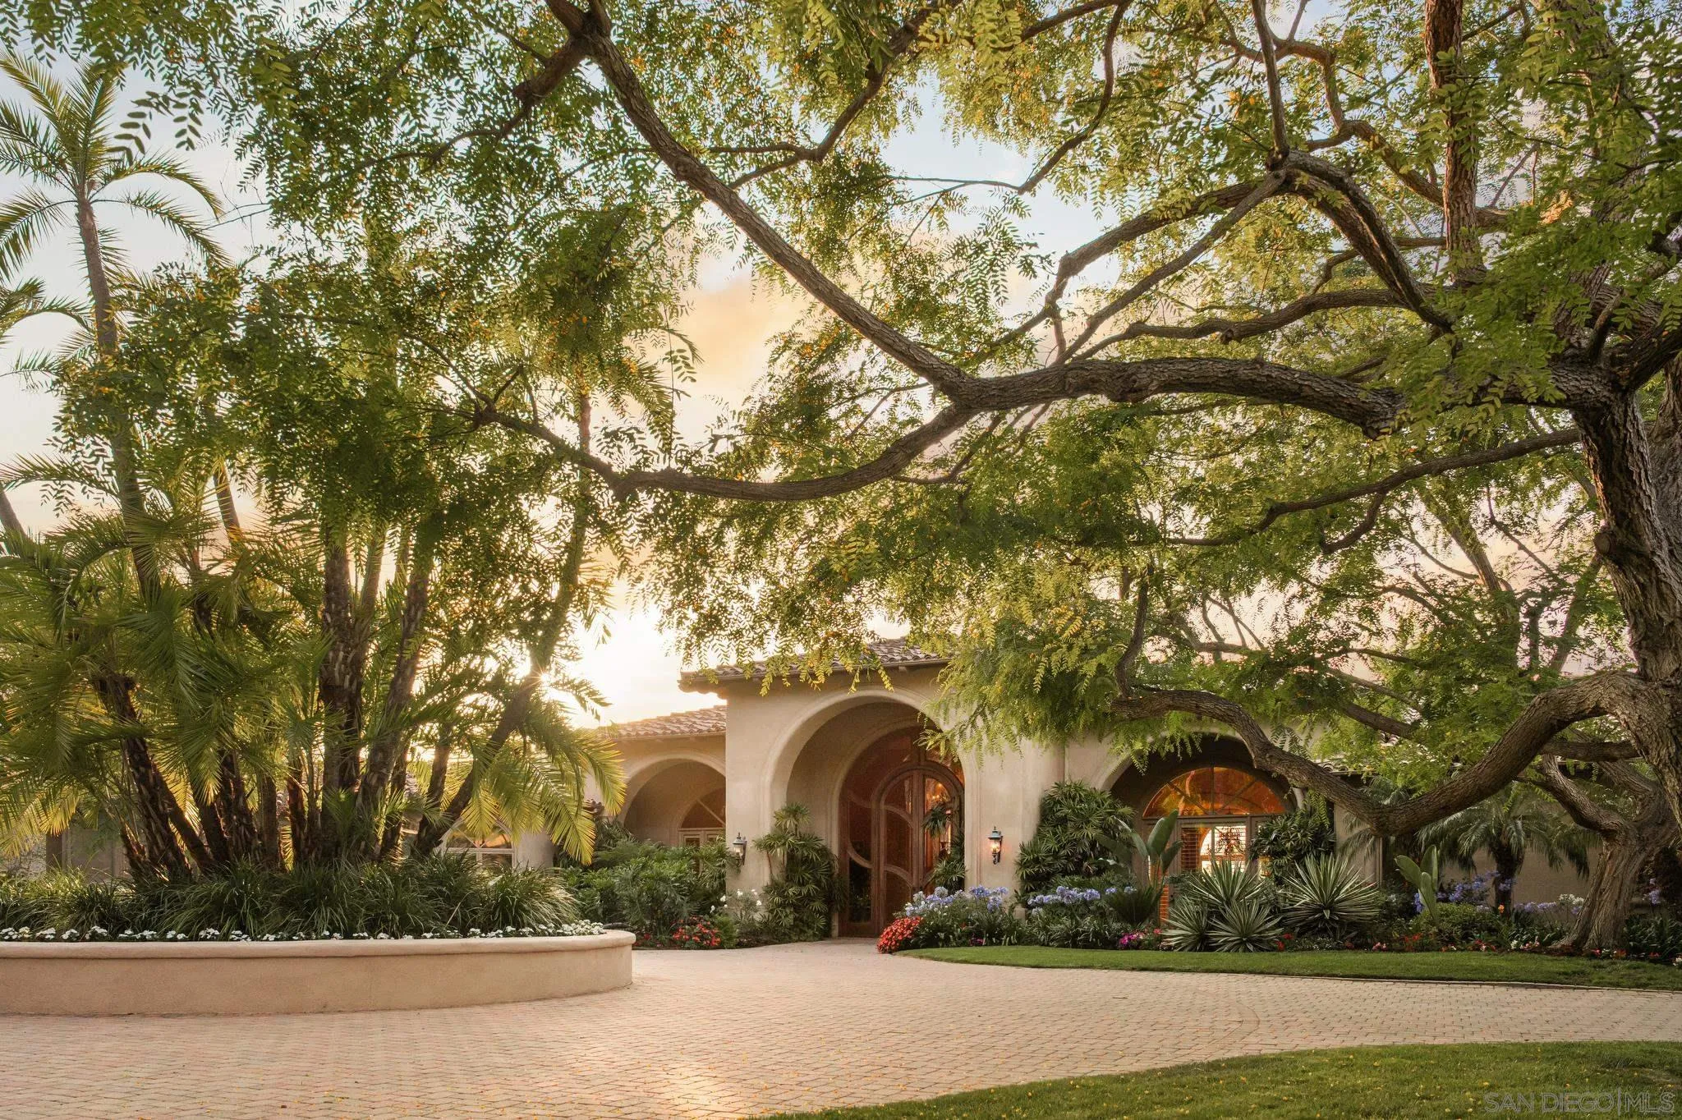
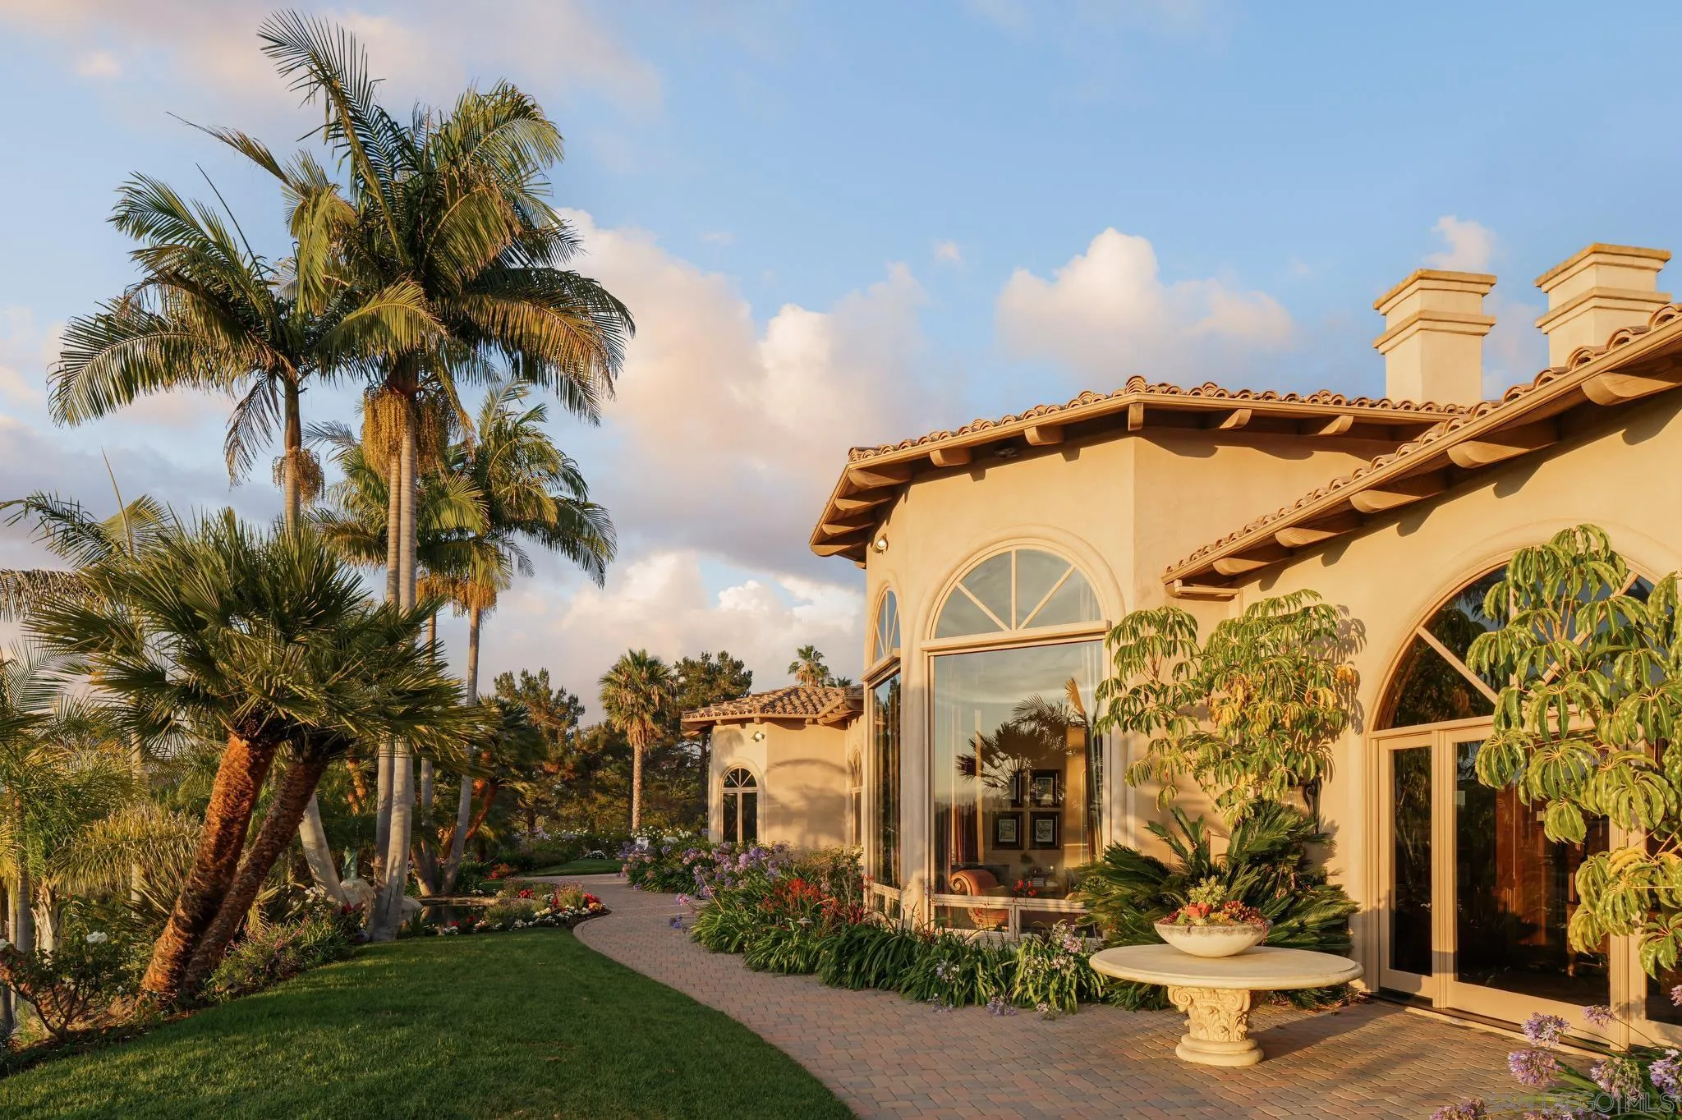
Arched stucco home entrance framed by mature trees, palms, and colorful landscaping.
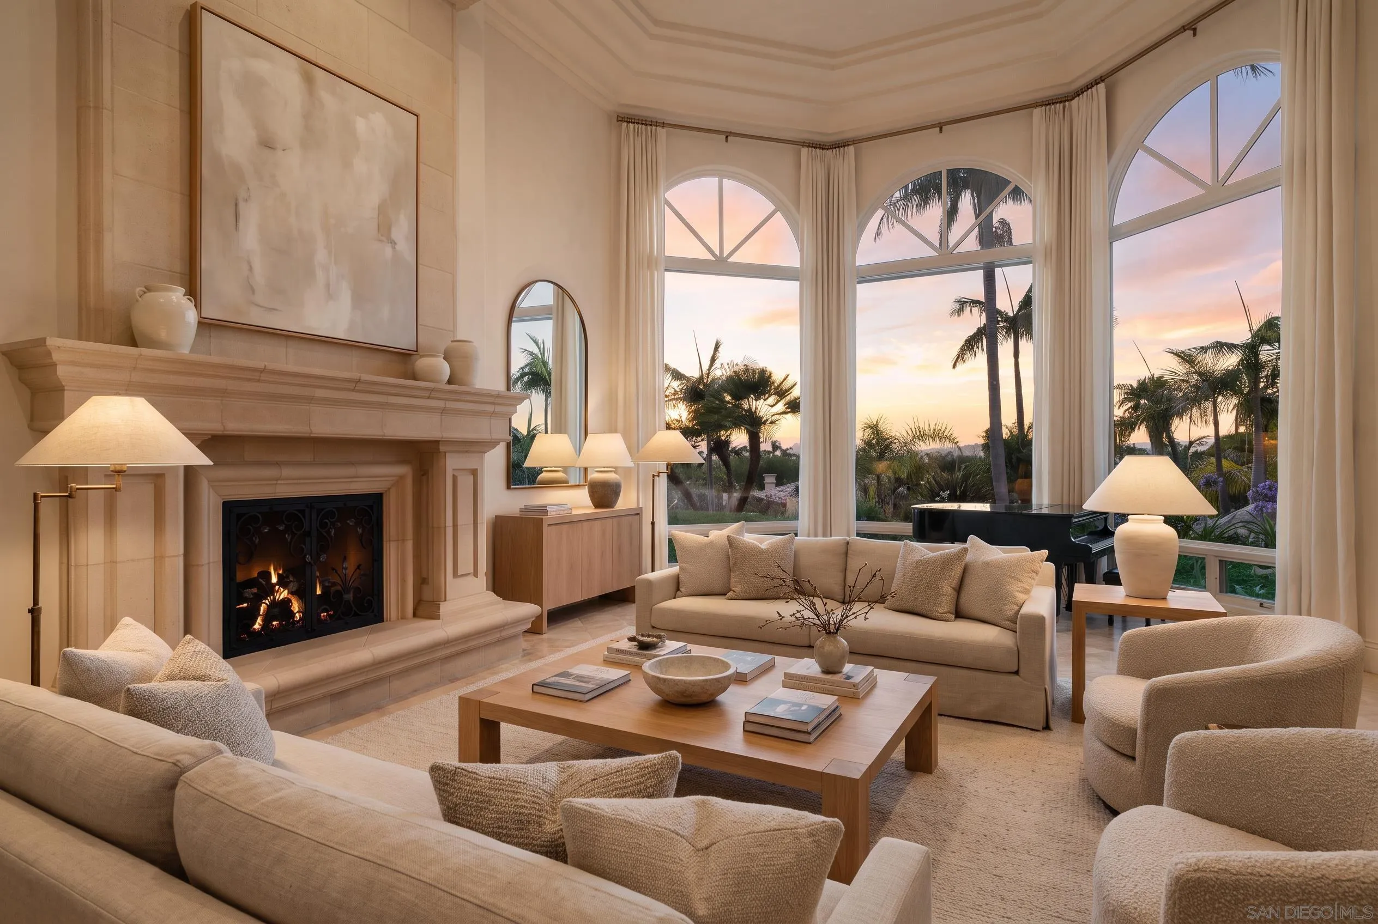
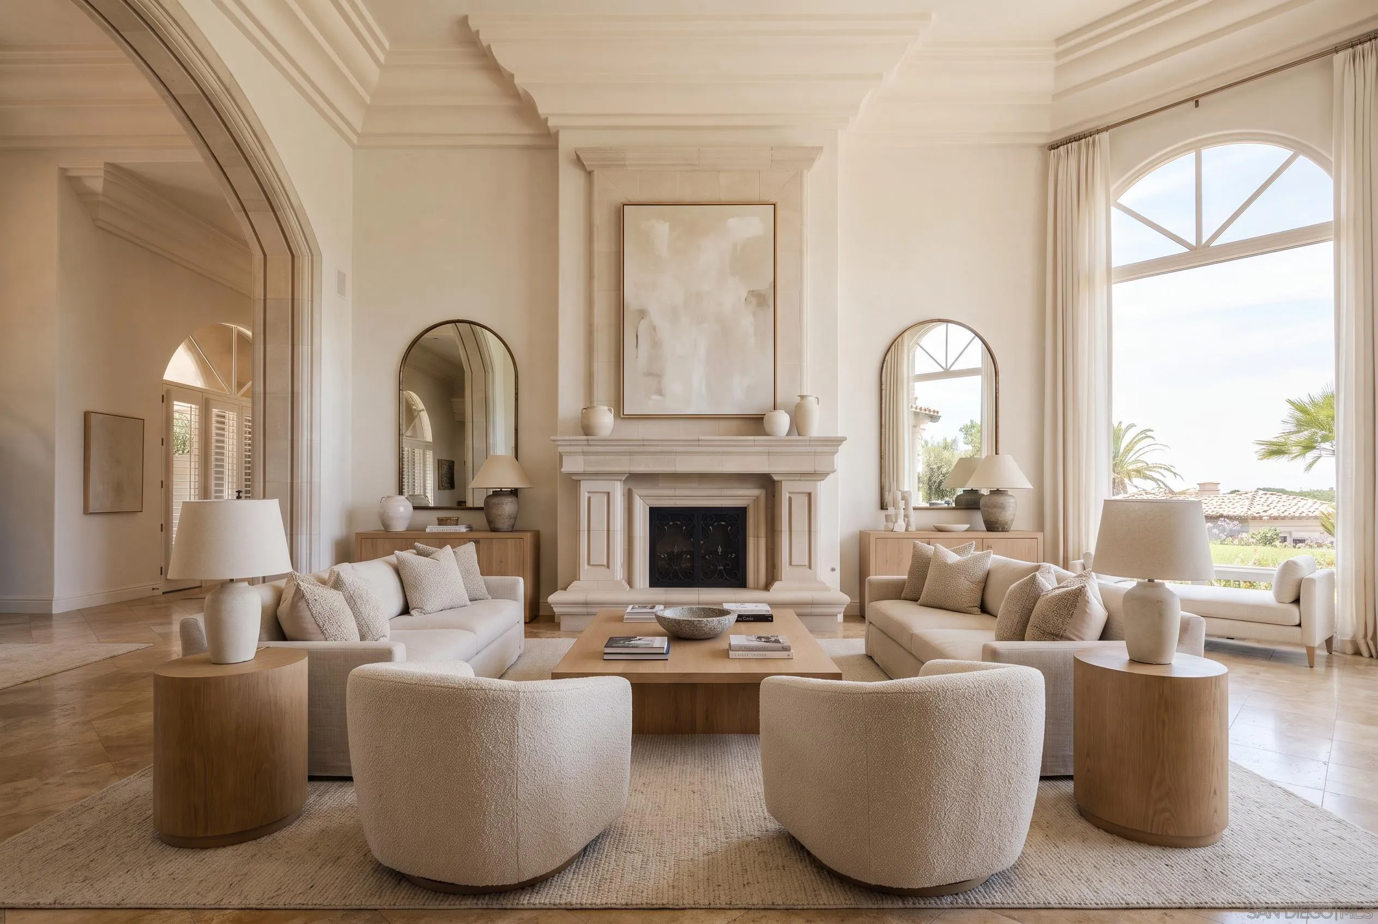
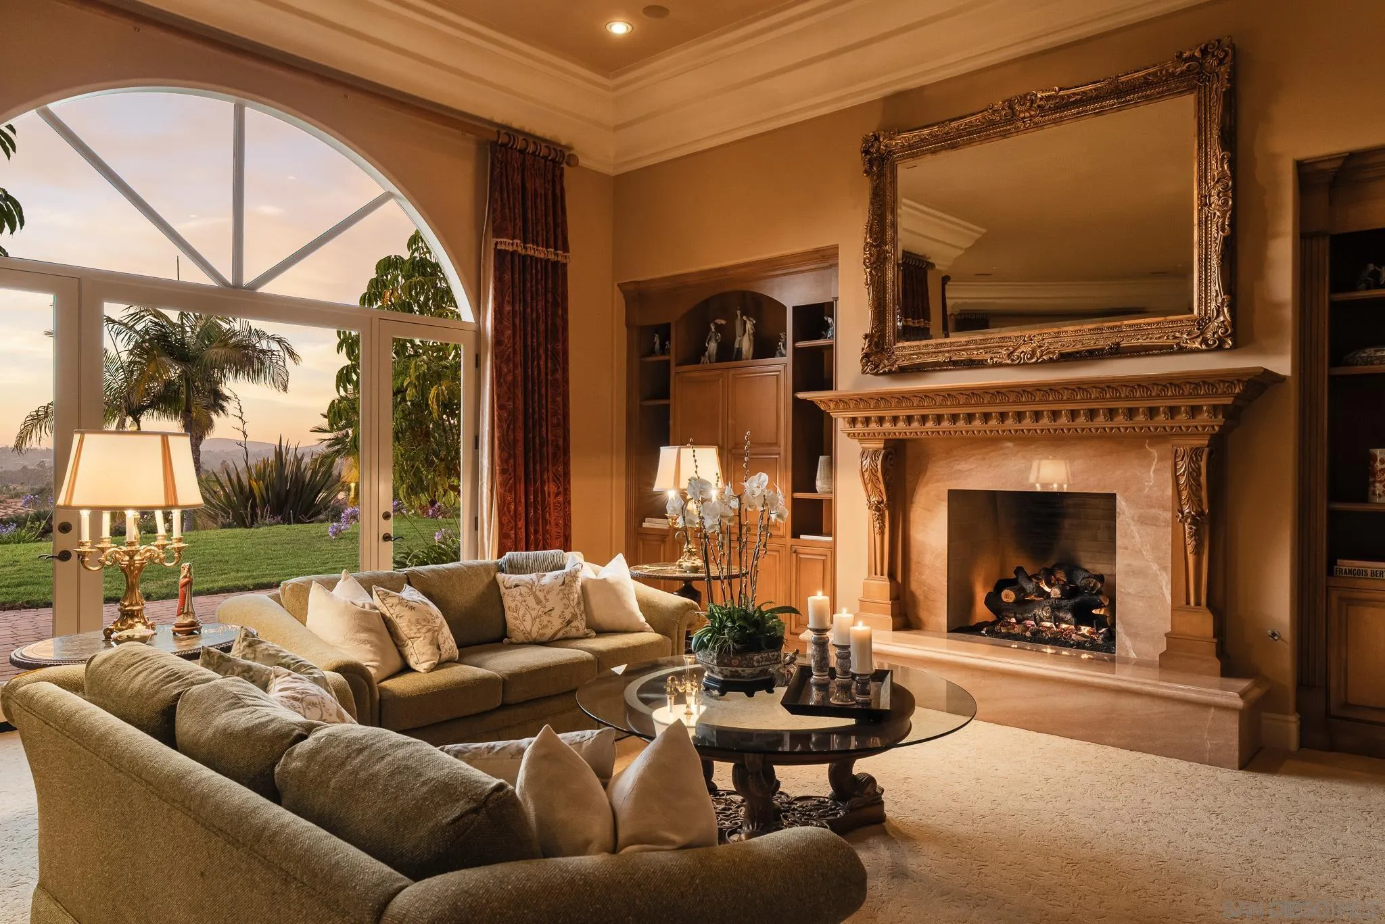
Elegant living room with a stone fireplace, grand arched windows, and sunset views over palm trees.
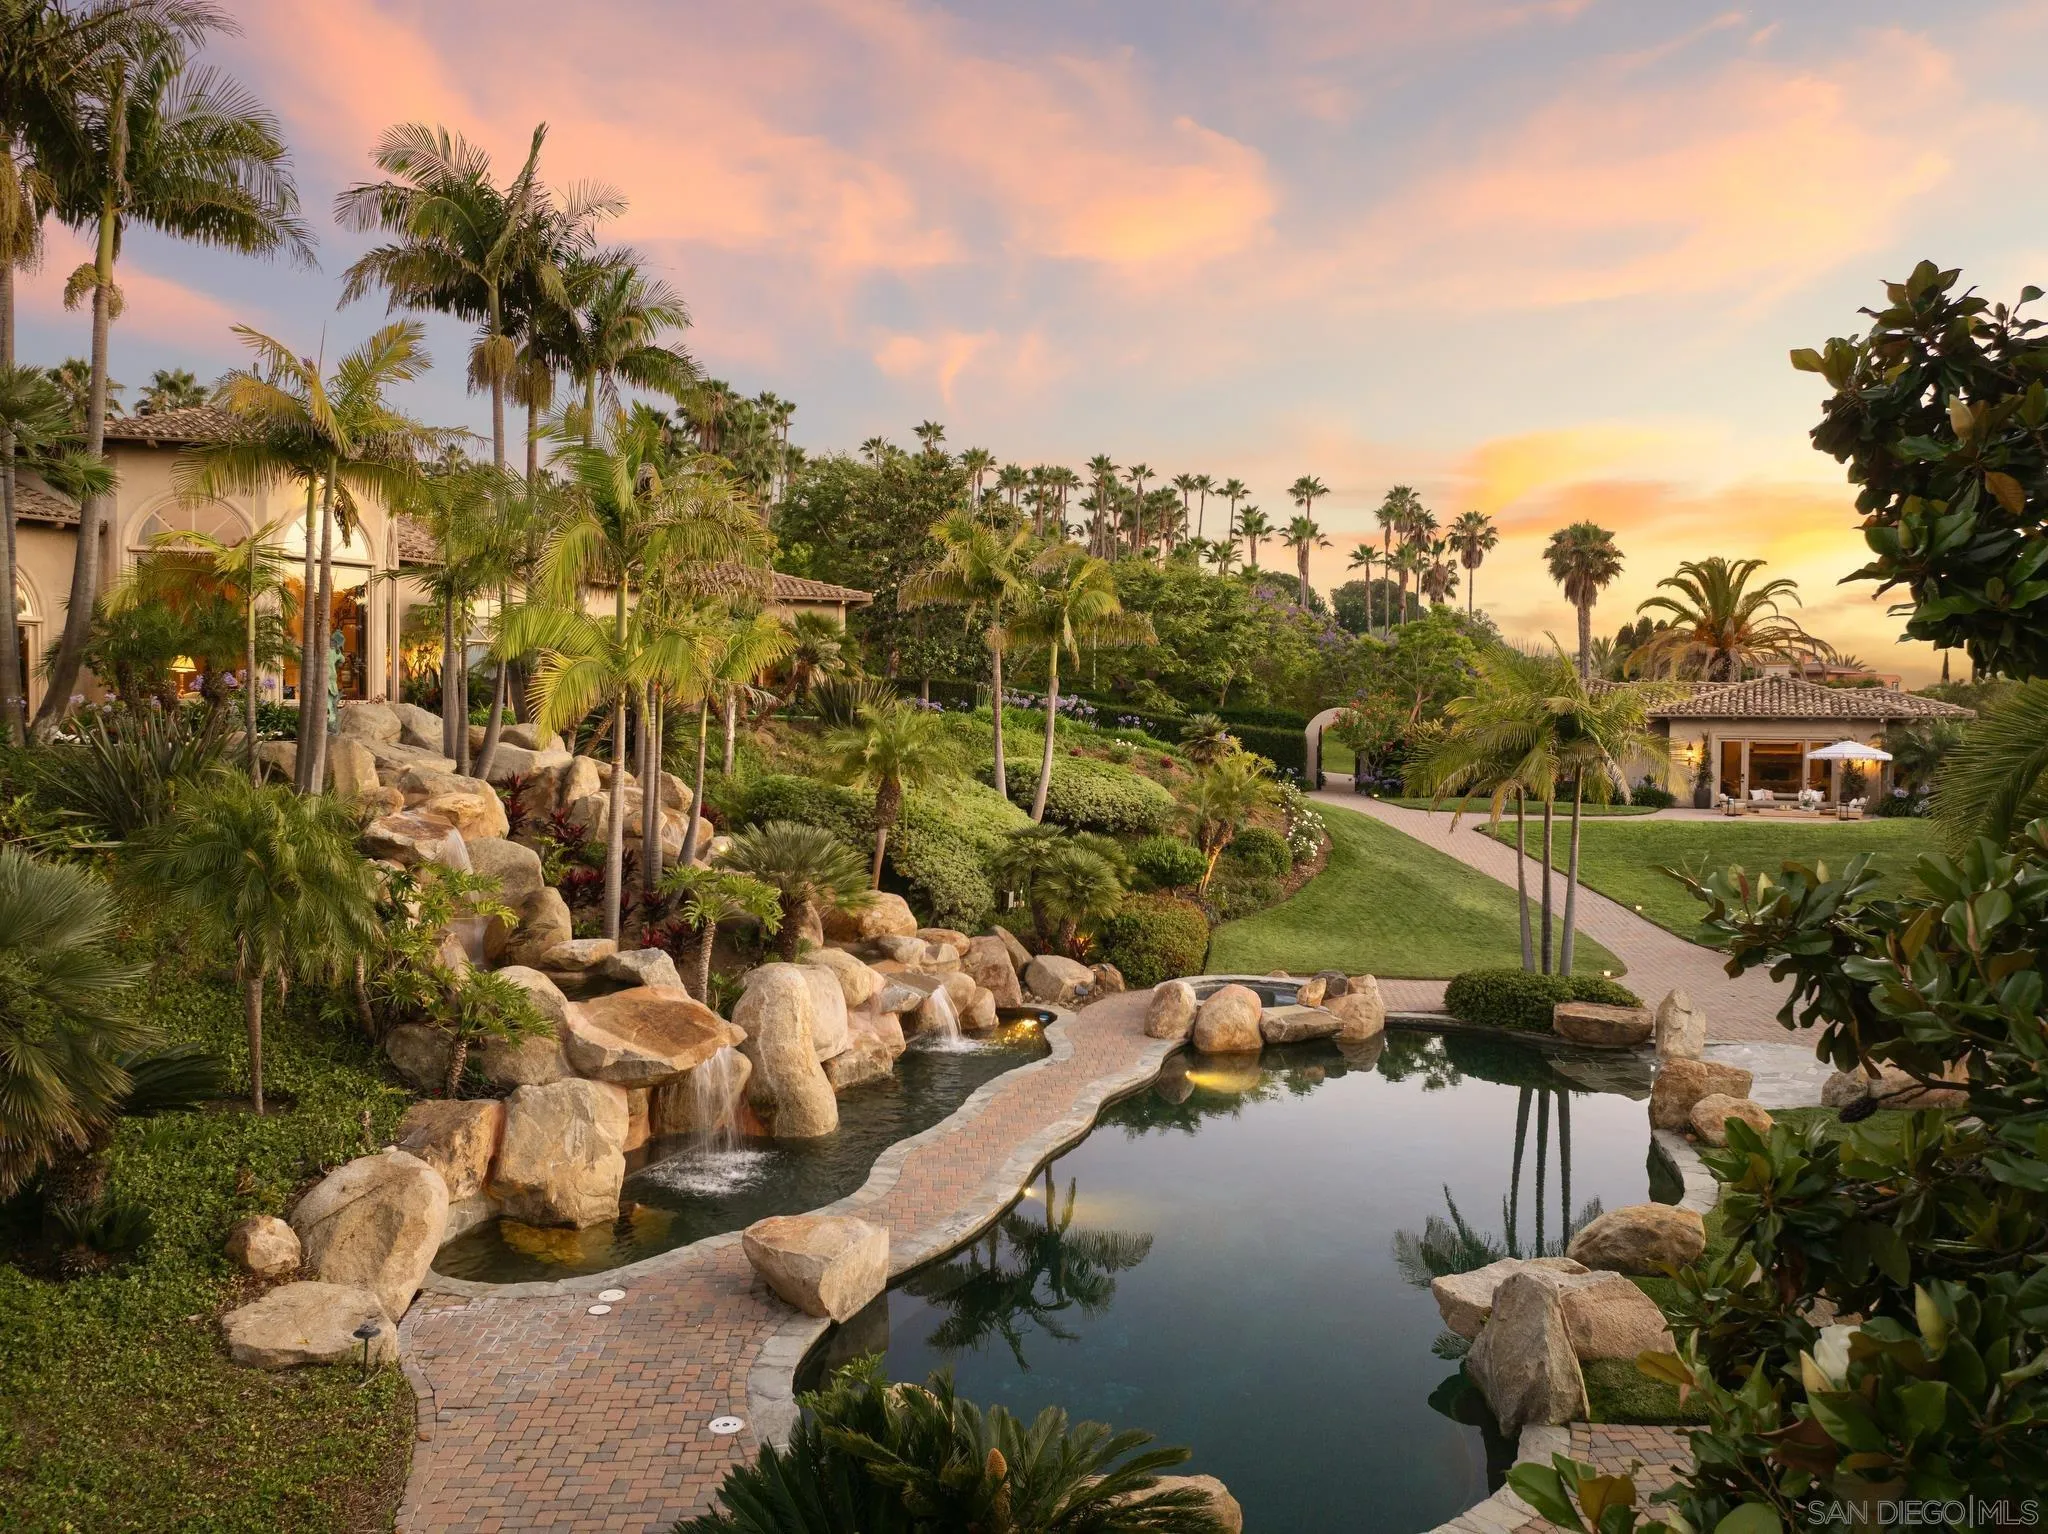
Landscaped estate with a rock waterfall pool, palms, and a guesthouse at sunset.
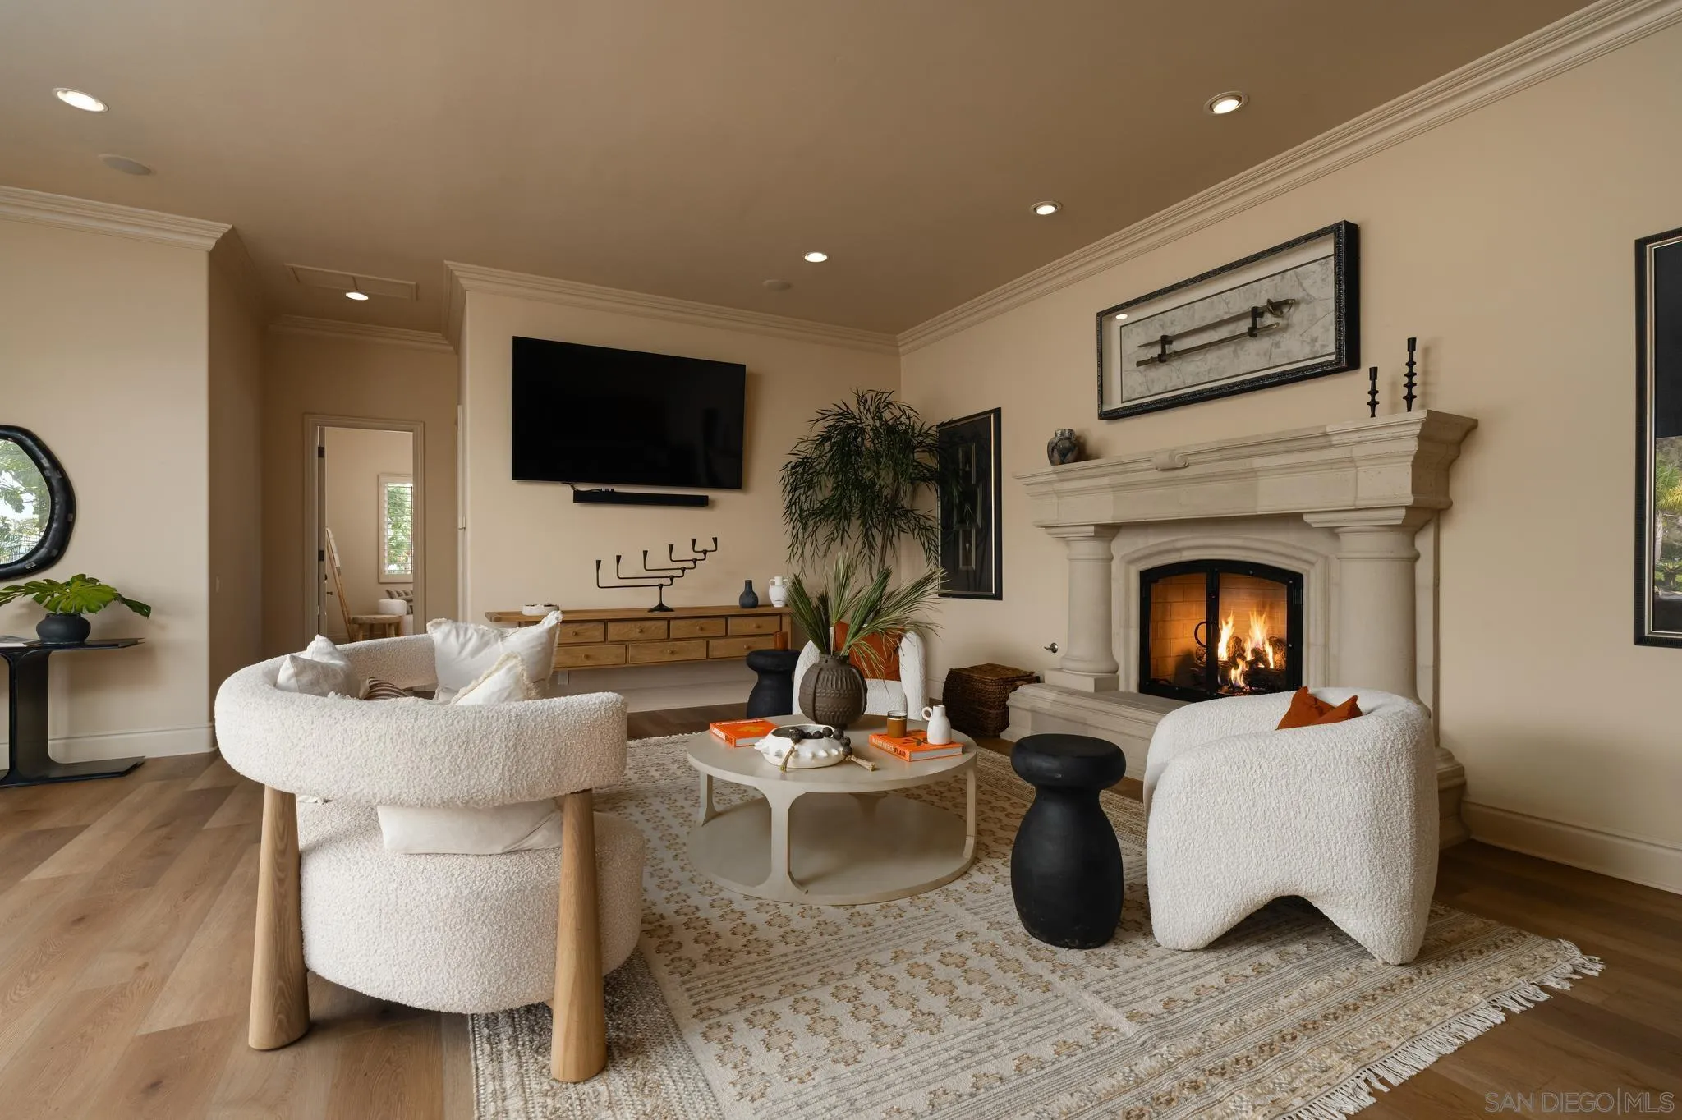
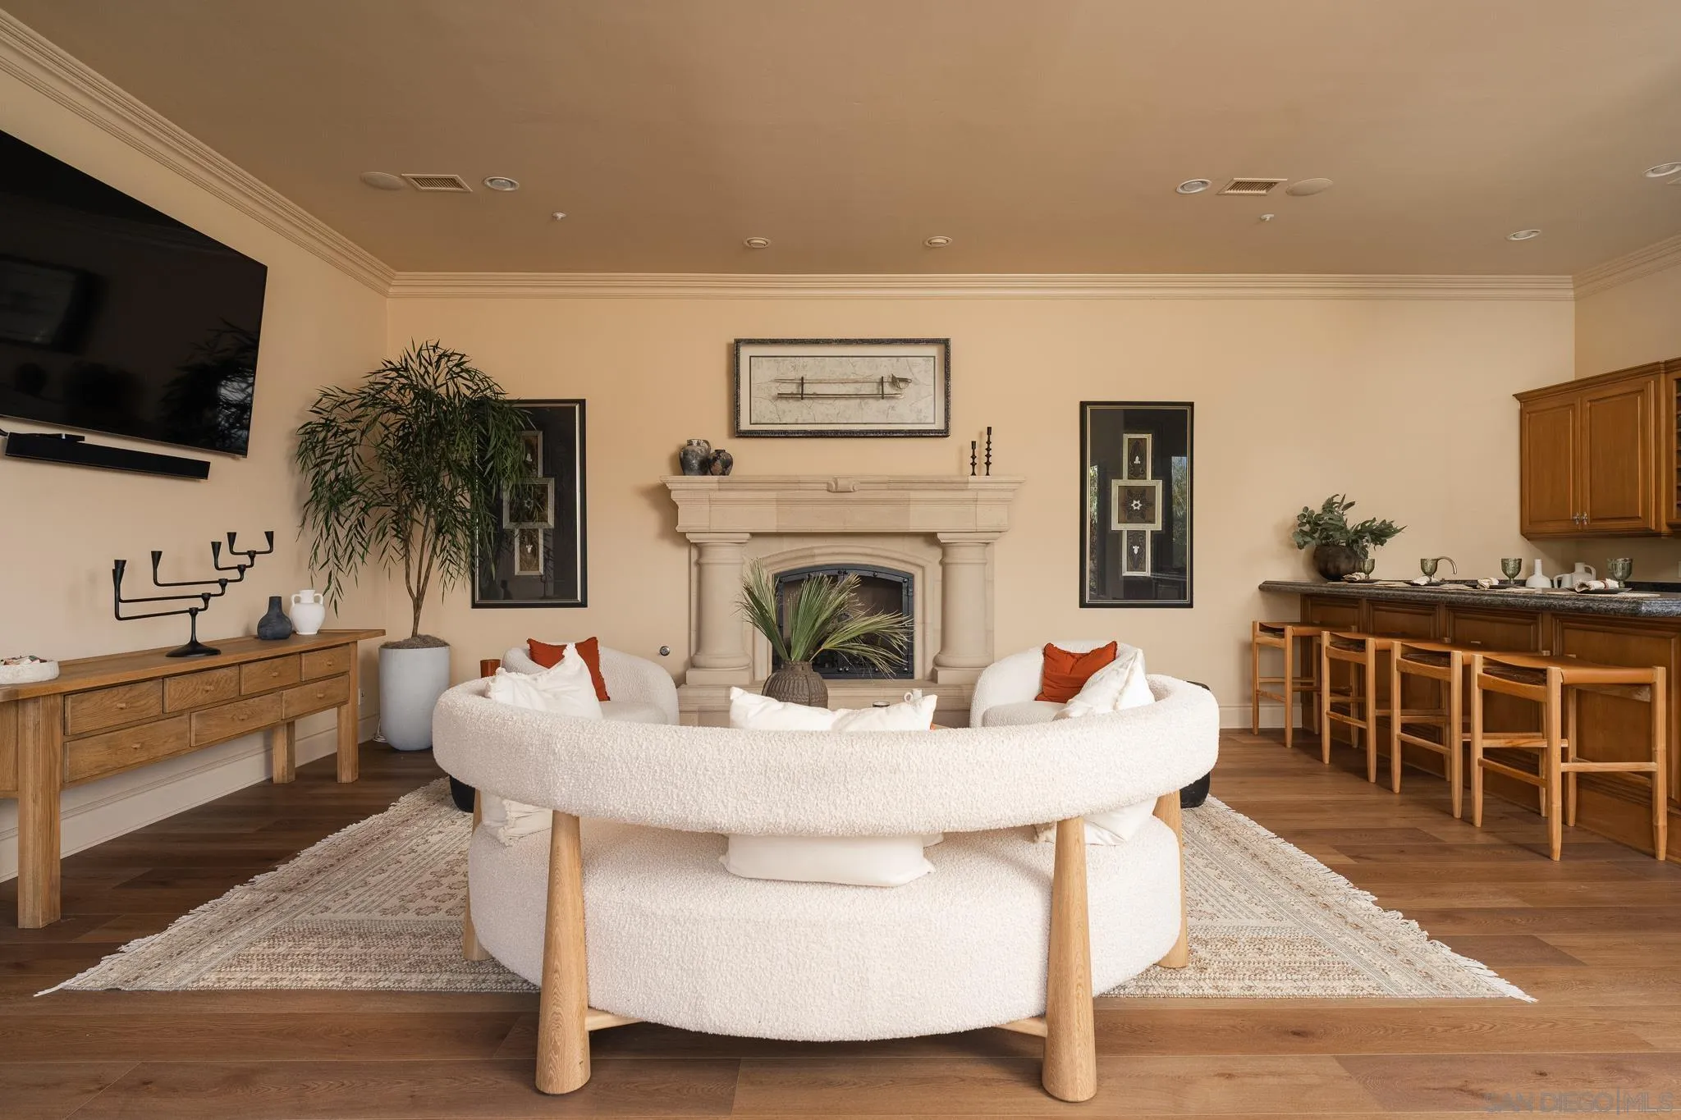
Living room with a lit stone fireplace, curved white chairs, and a large patterned rug.
Living room with a sculpted fireplace, arched window, and neutral seating.
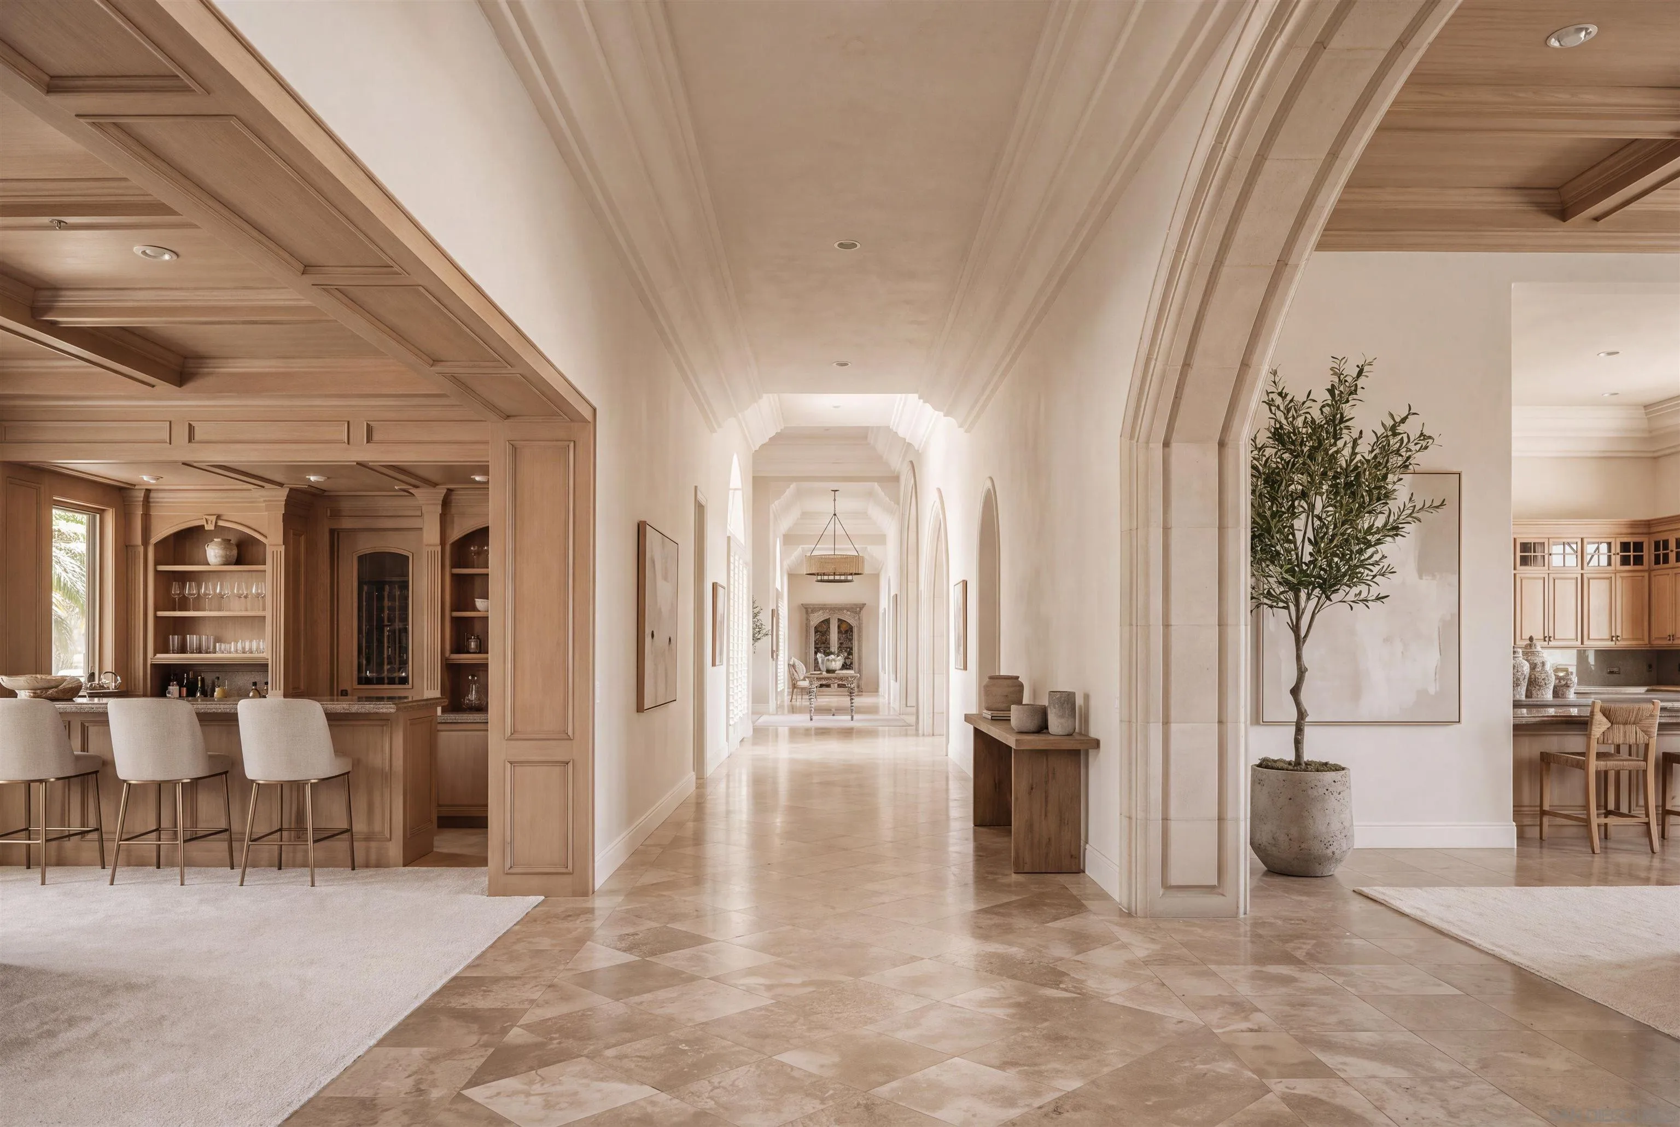
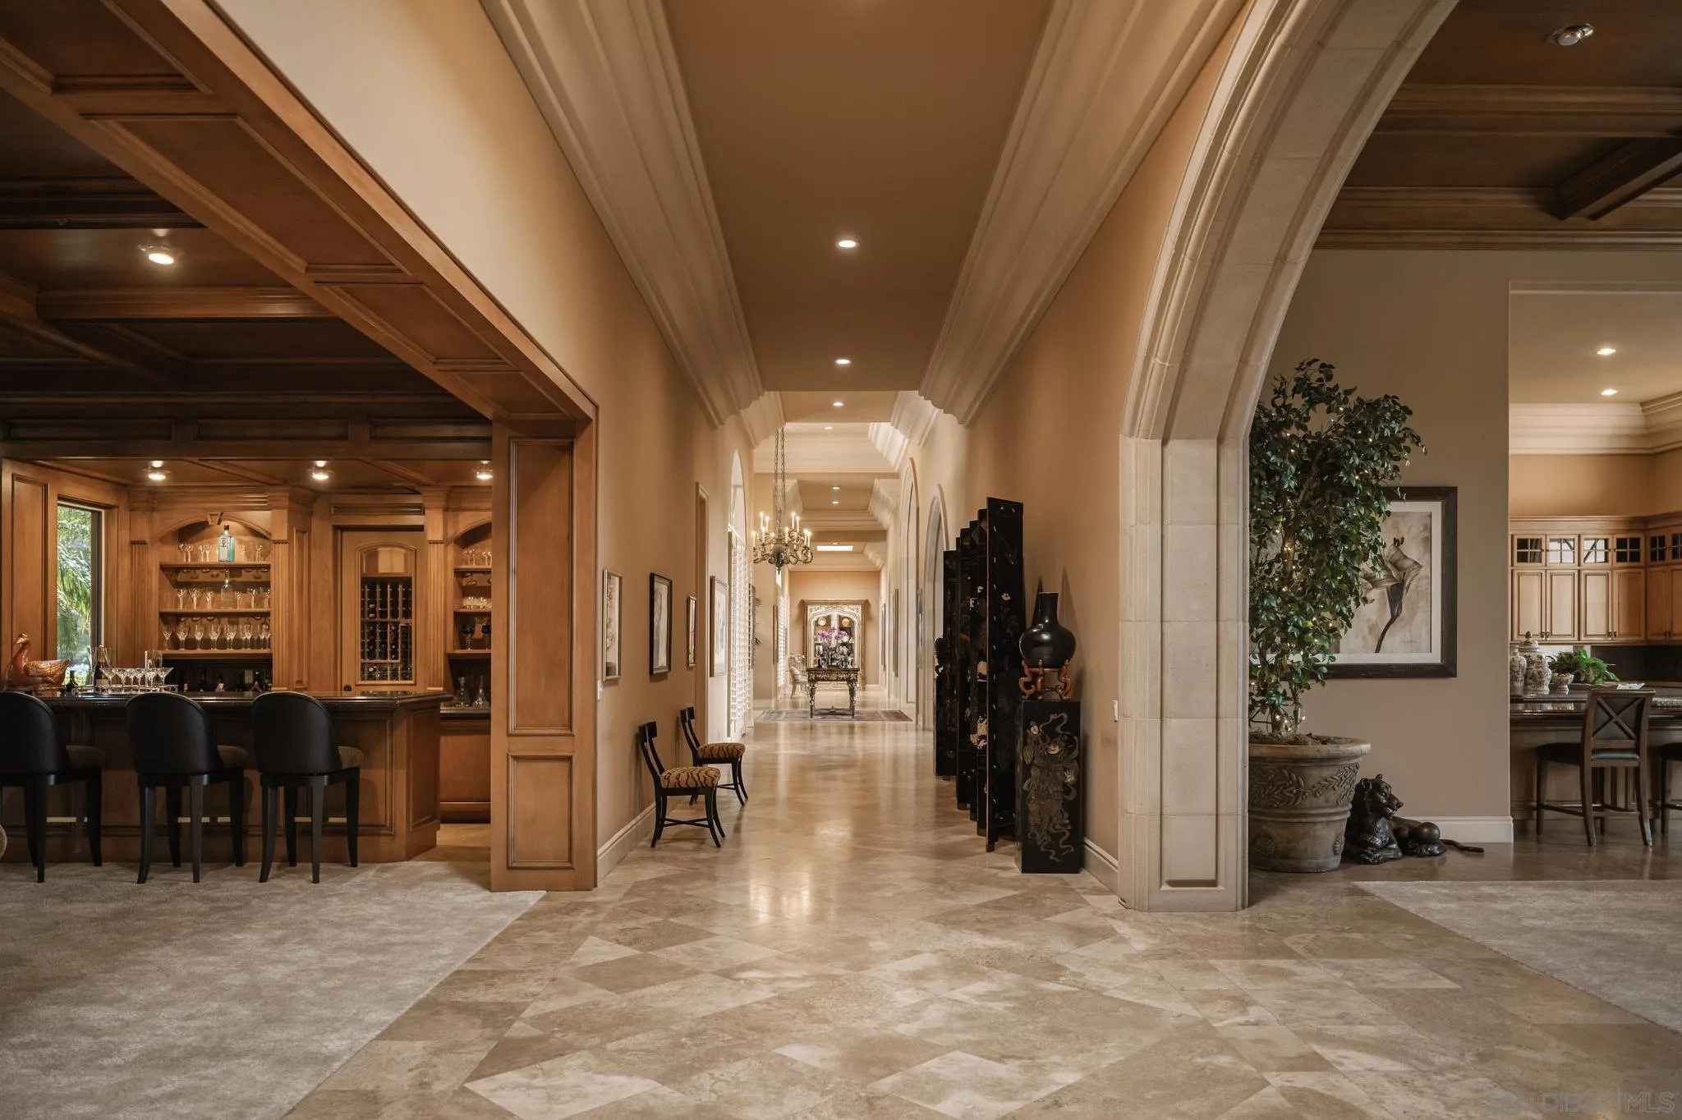
Bright arched hallway with a tiled floor, opening onto a wood-paneled bar and kitchen.
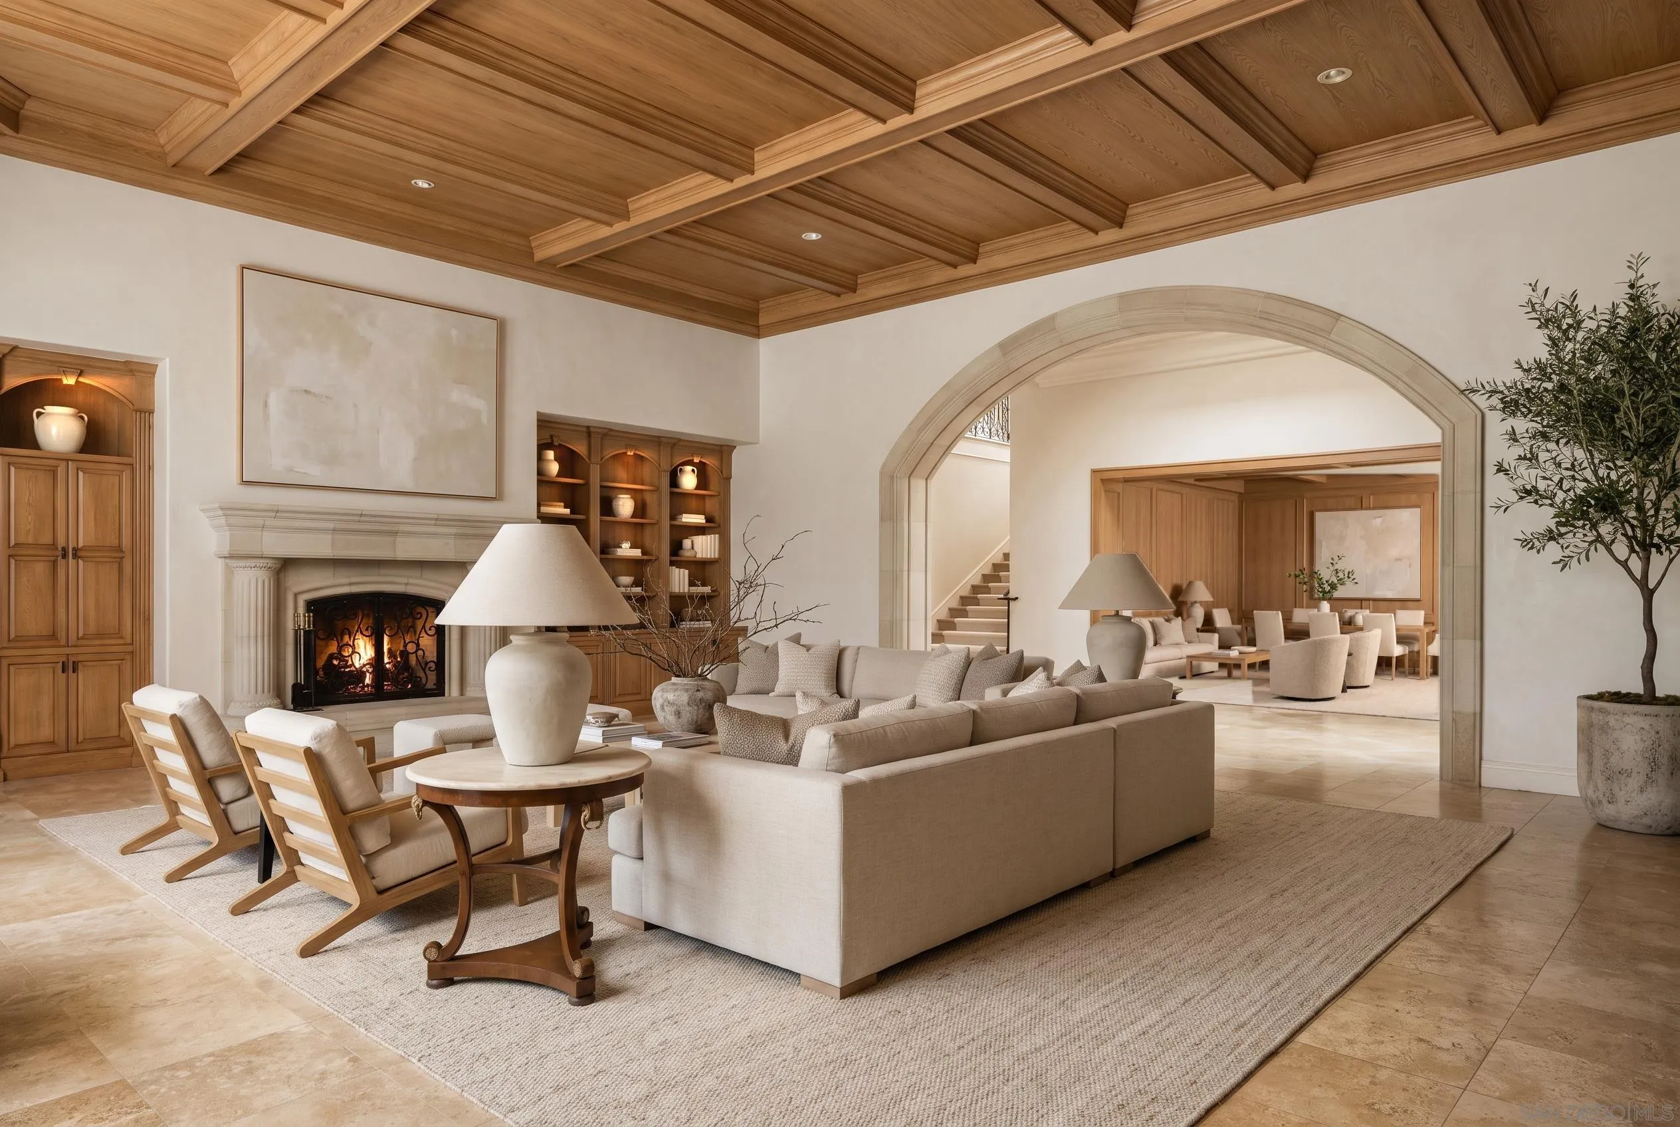
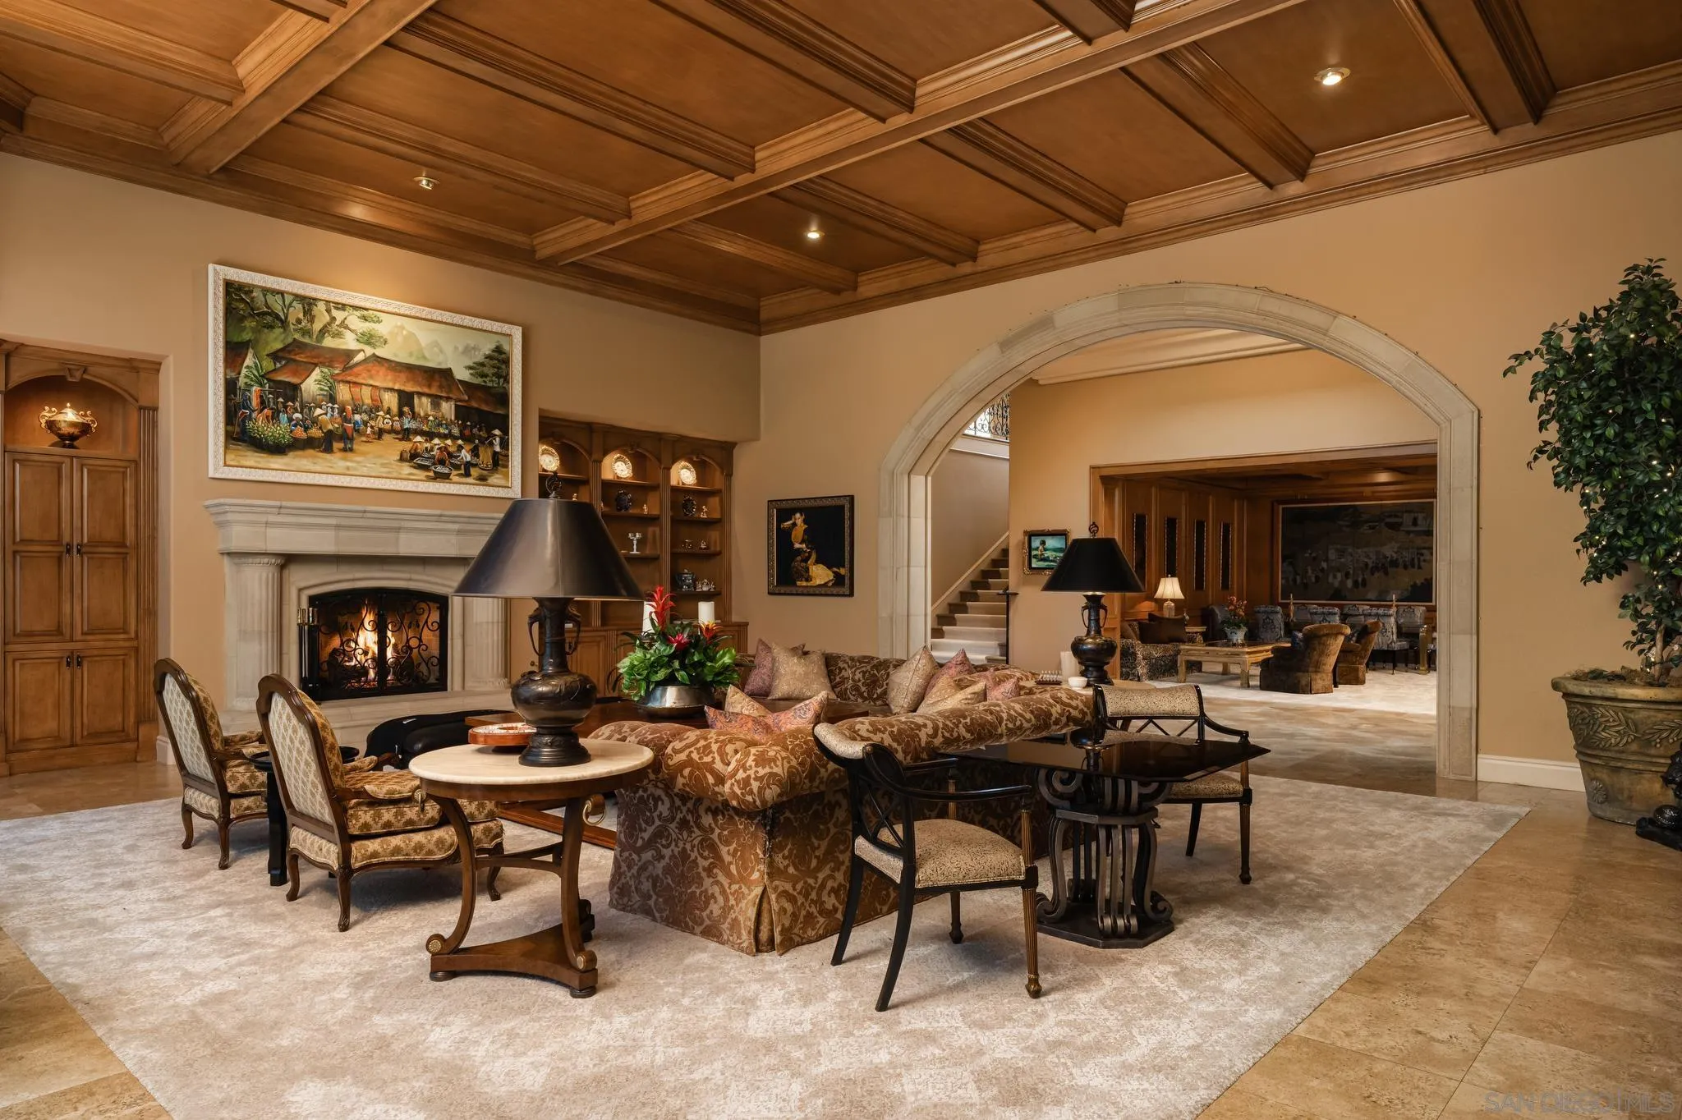
Furnished living room with a coffered wood ceiling, stone fireplace, and arched opening to the dining room.
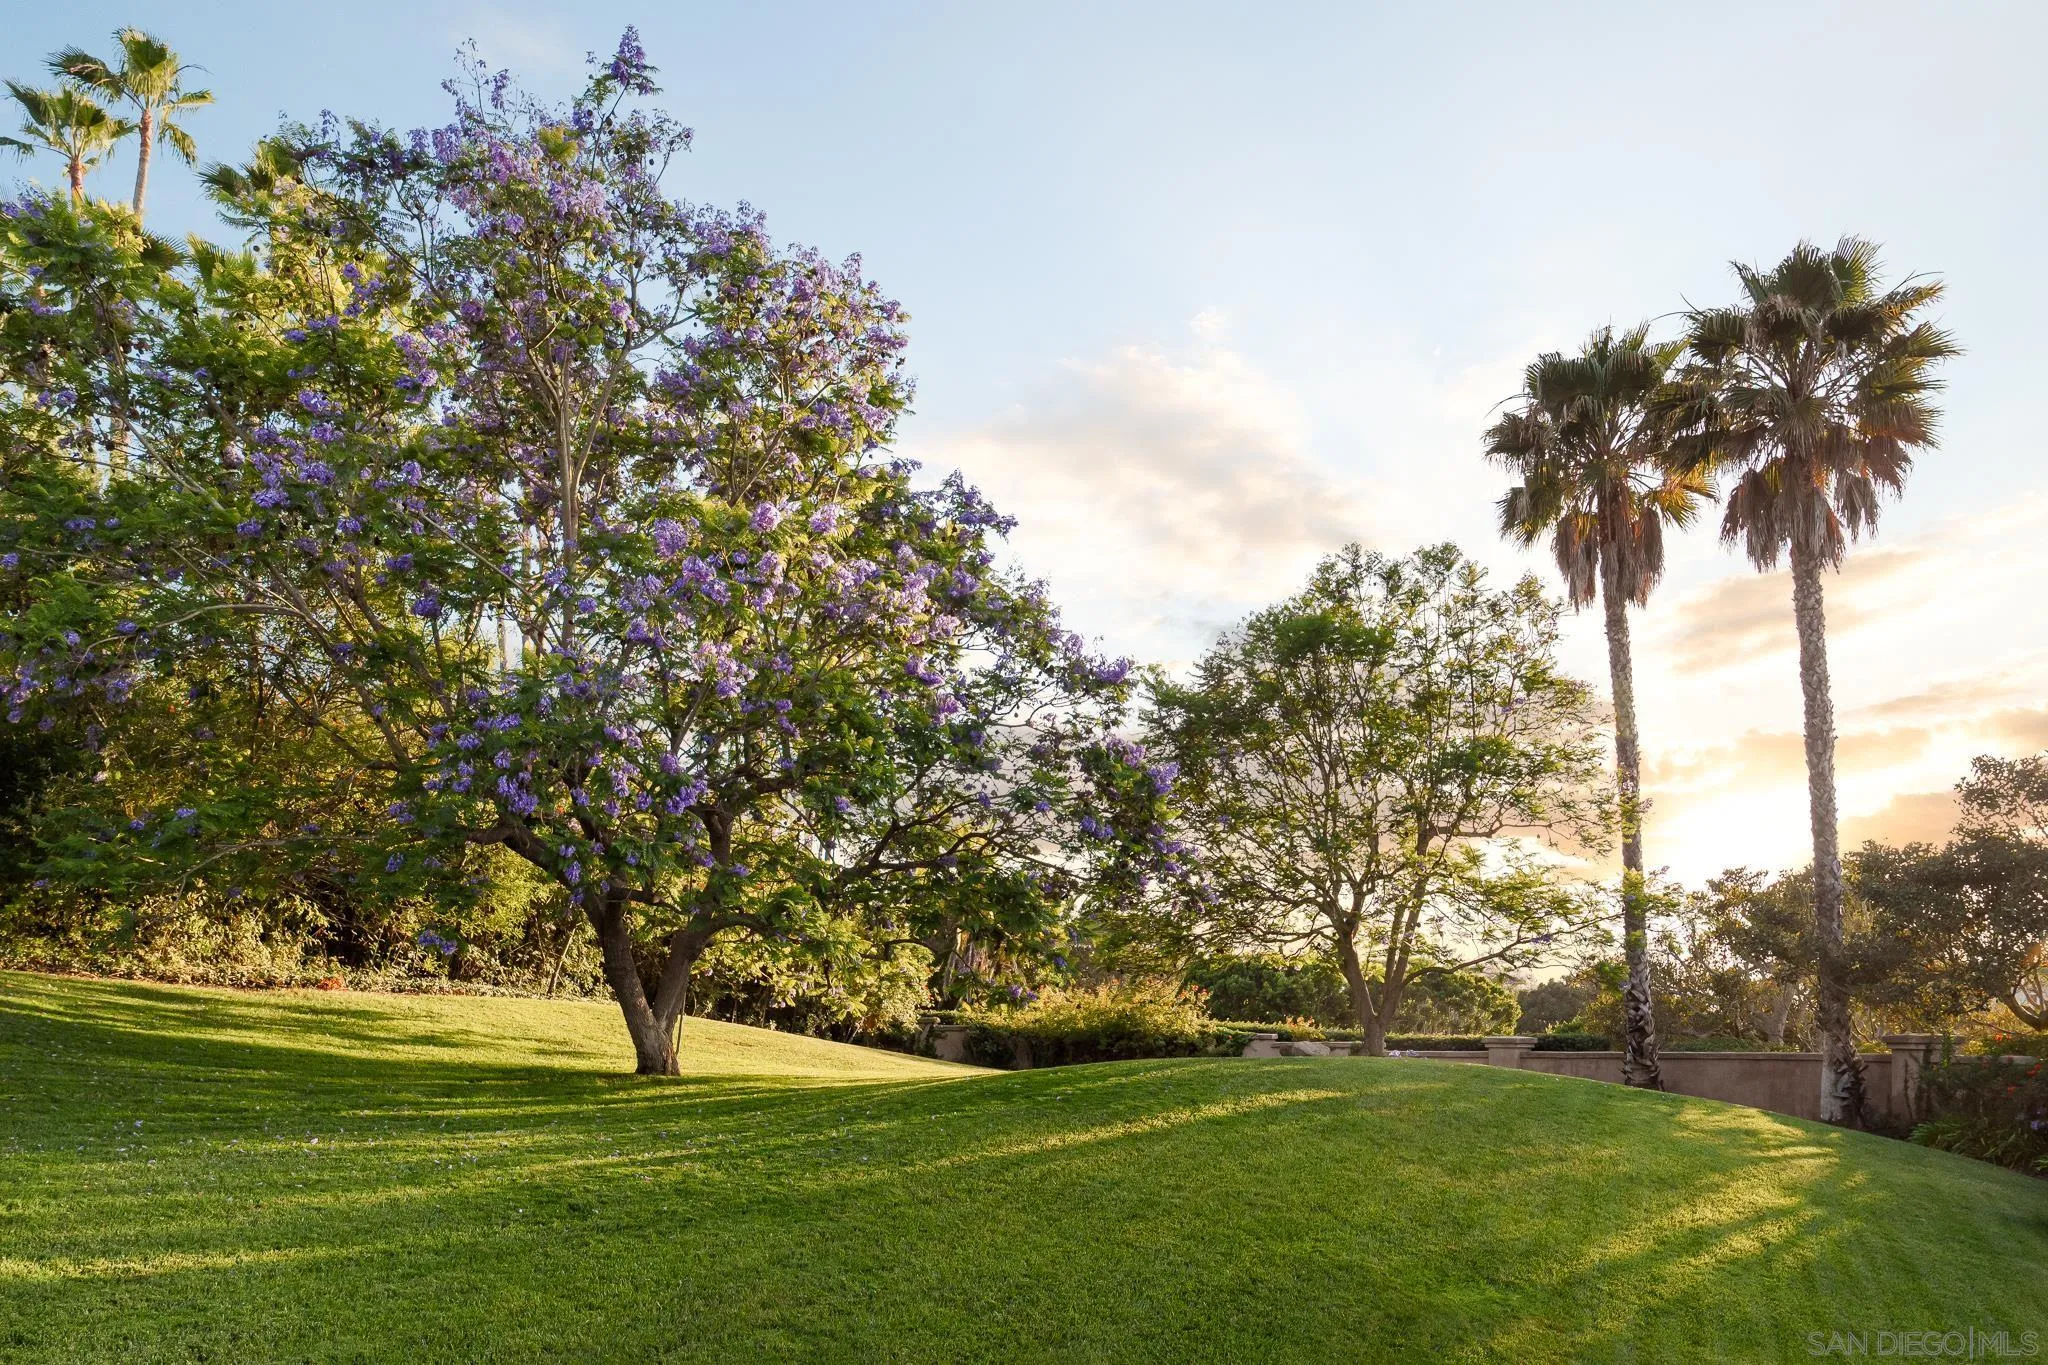
Landscaped lawn with a purple-flowering tree and tall palms in warm evening light.
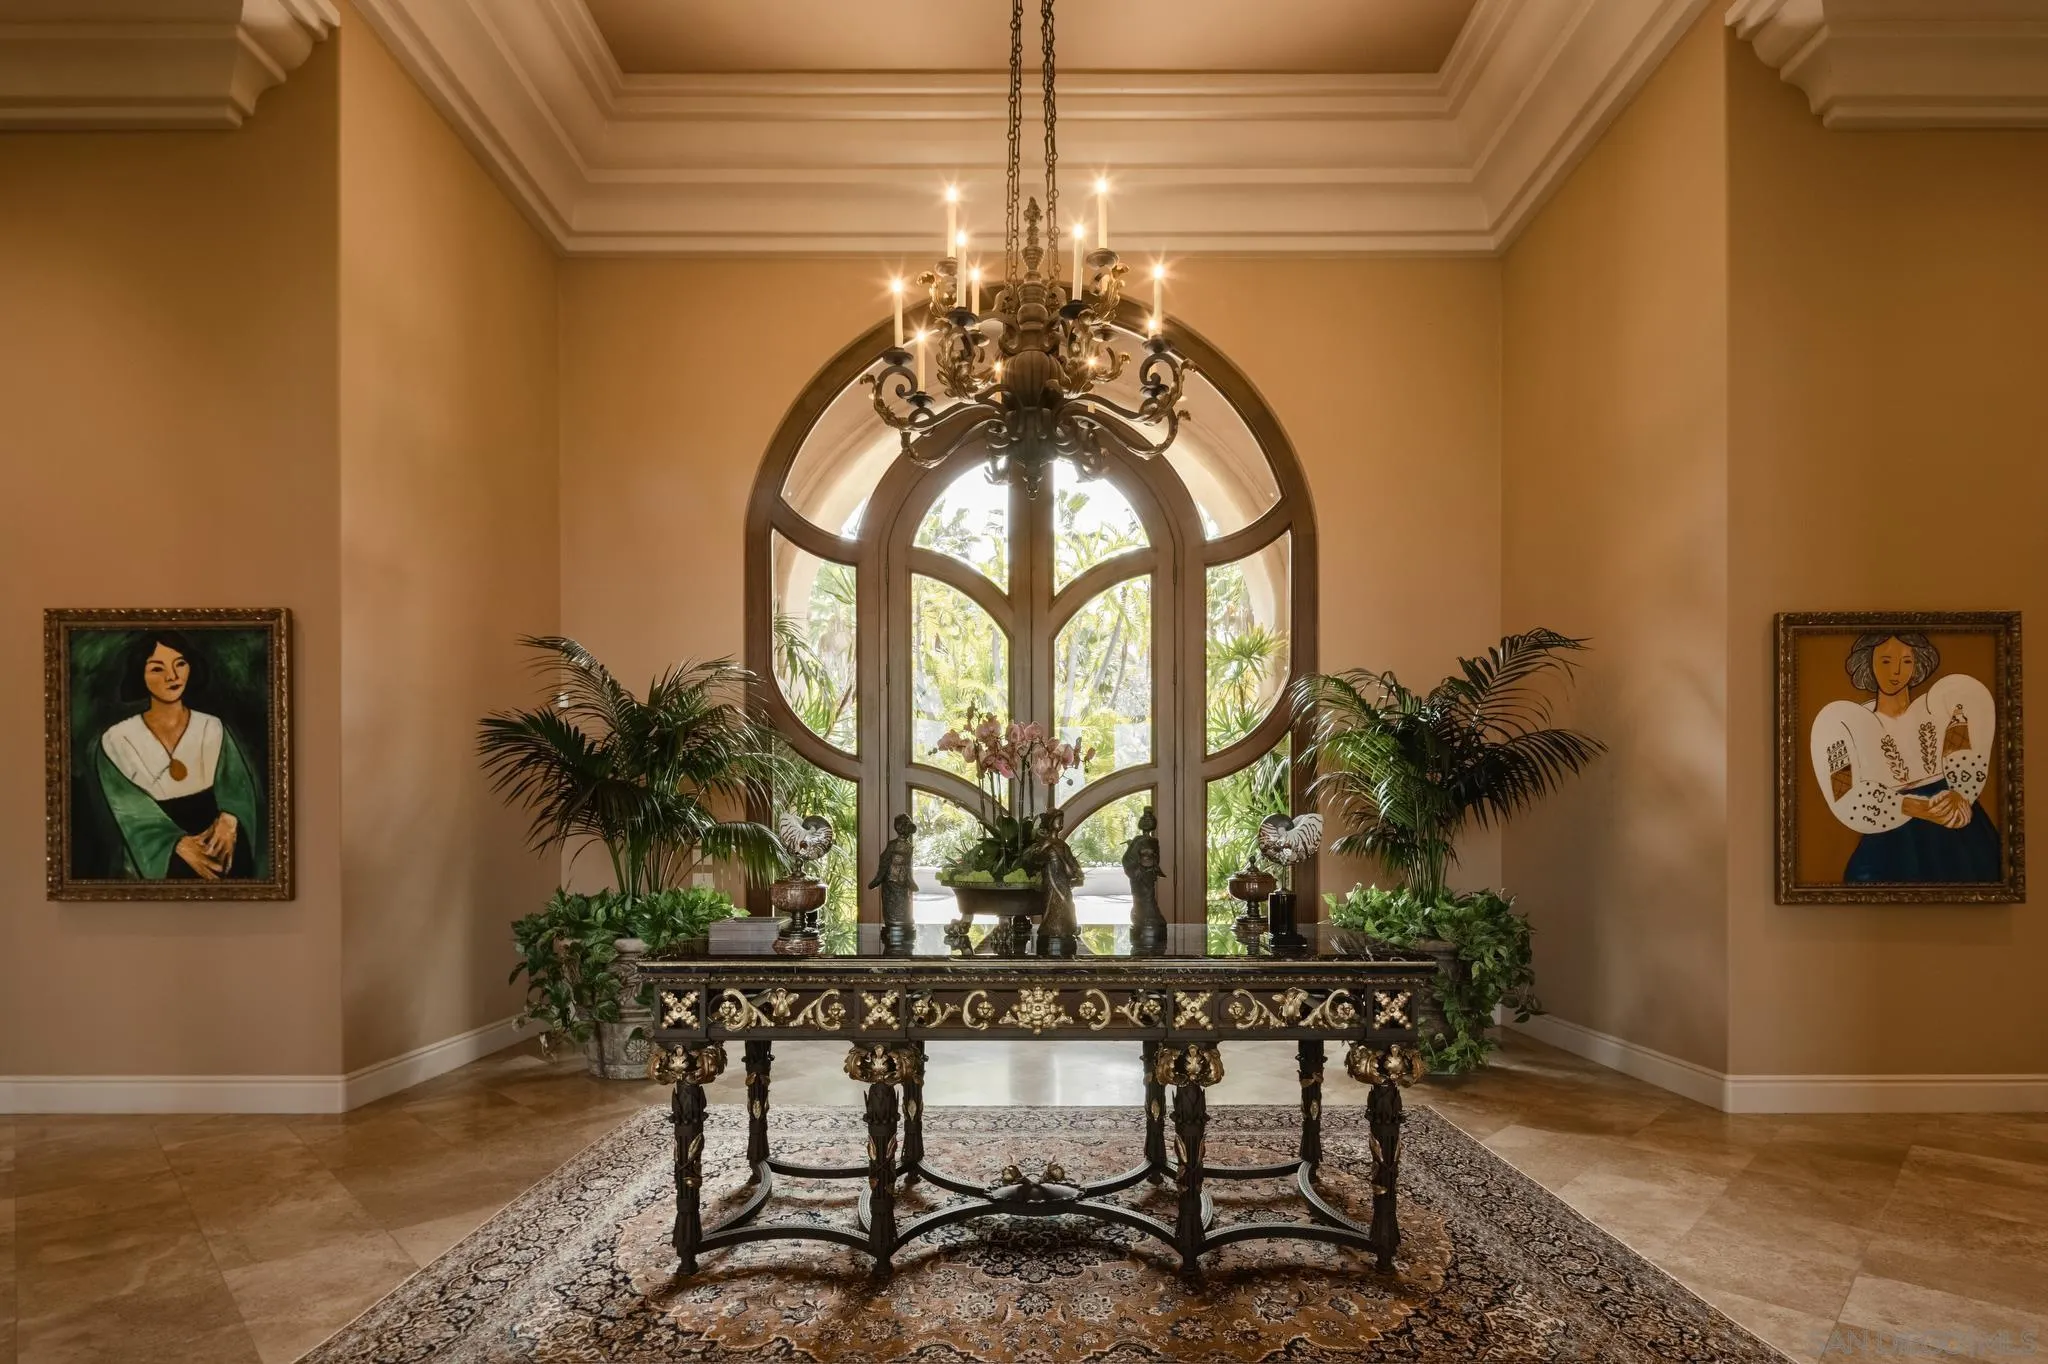
Foyer with an ornate console table beneath a tall arched window and chandelier.
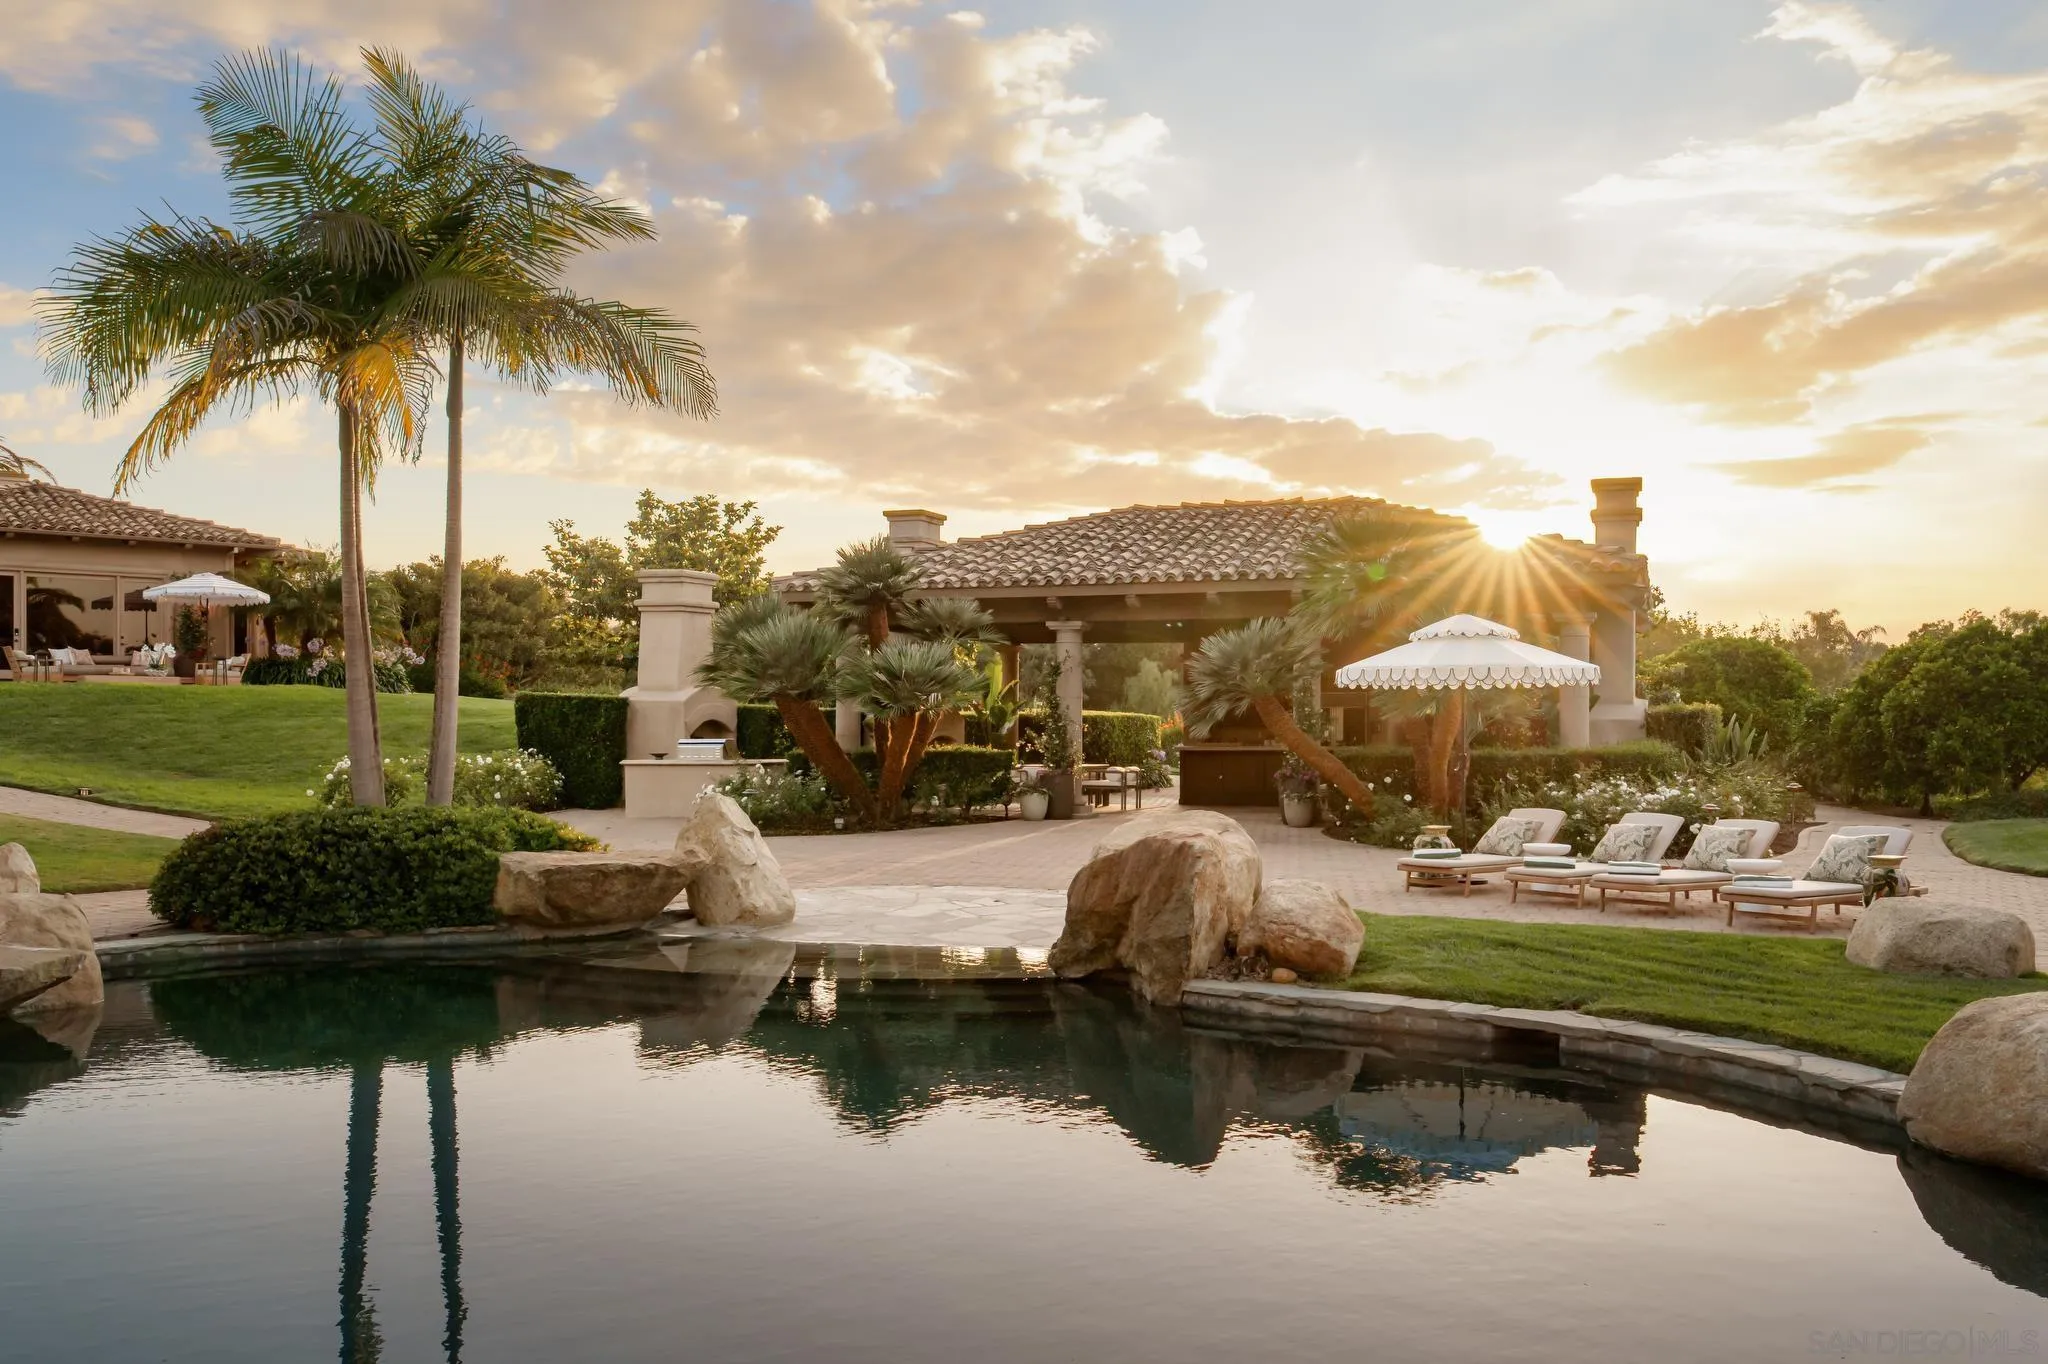
Resort-style pool beside a tiled-roof patio with palm trees at sunset.
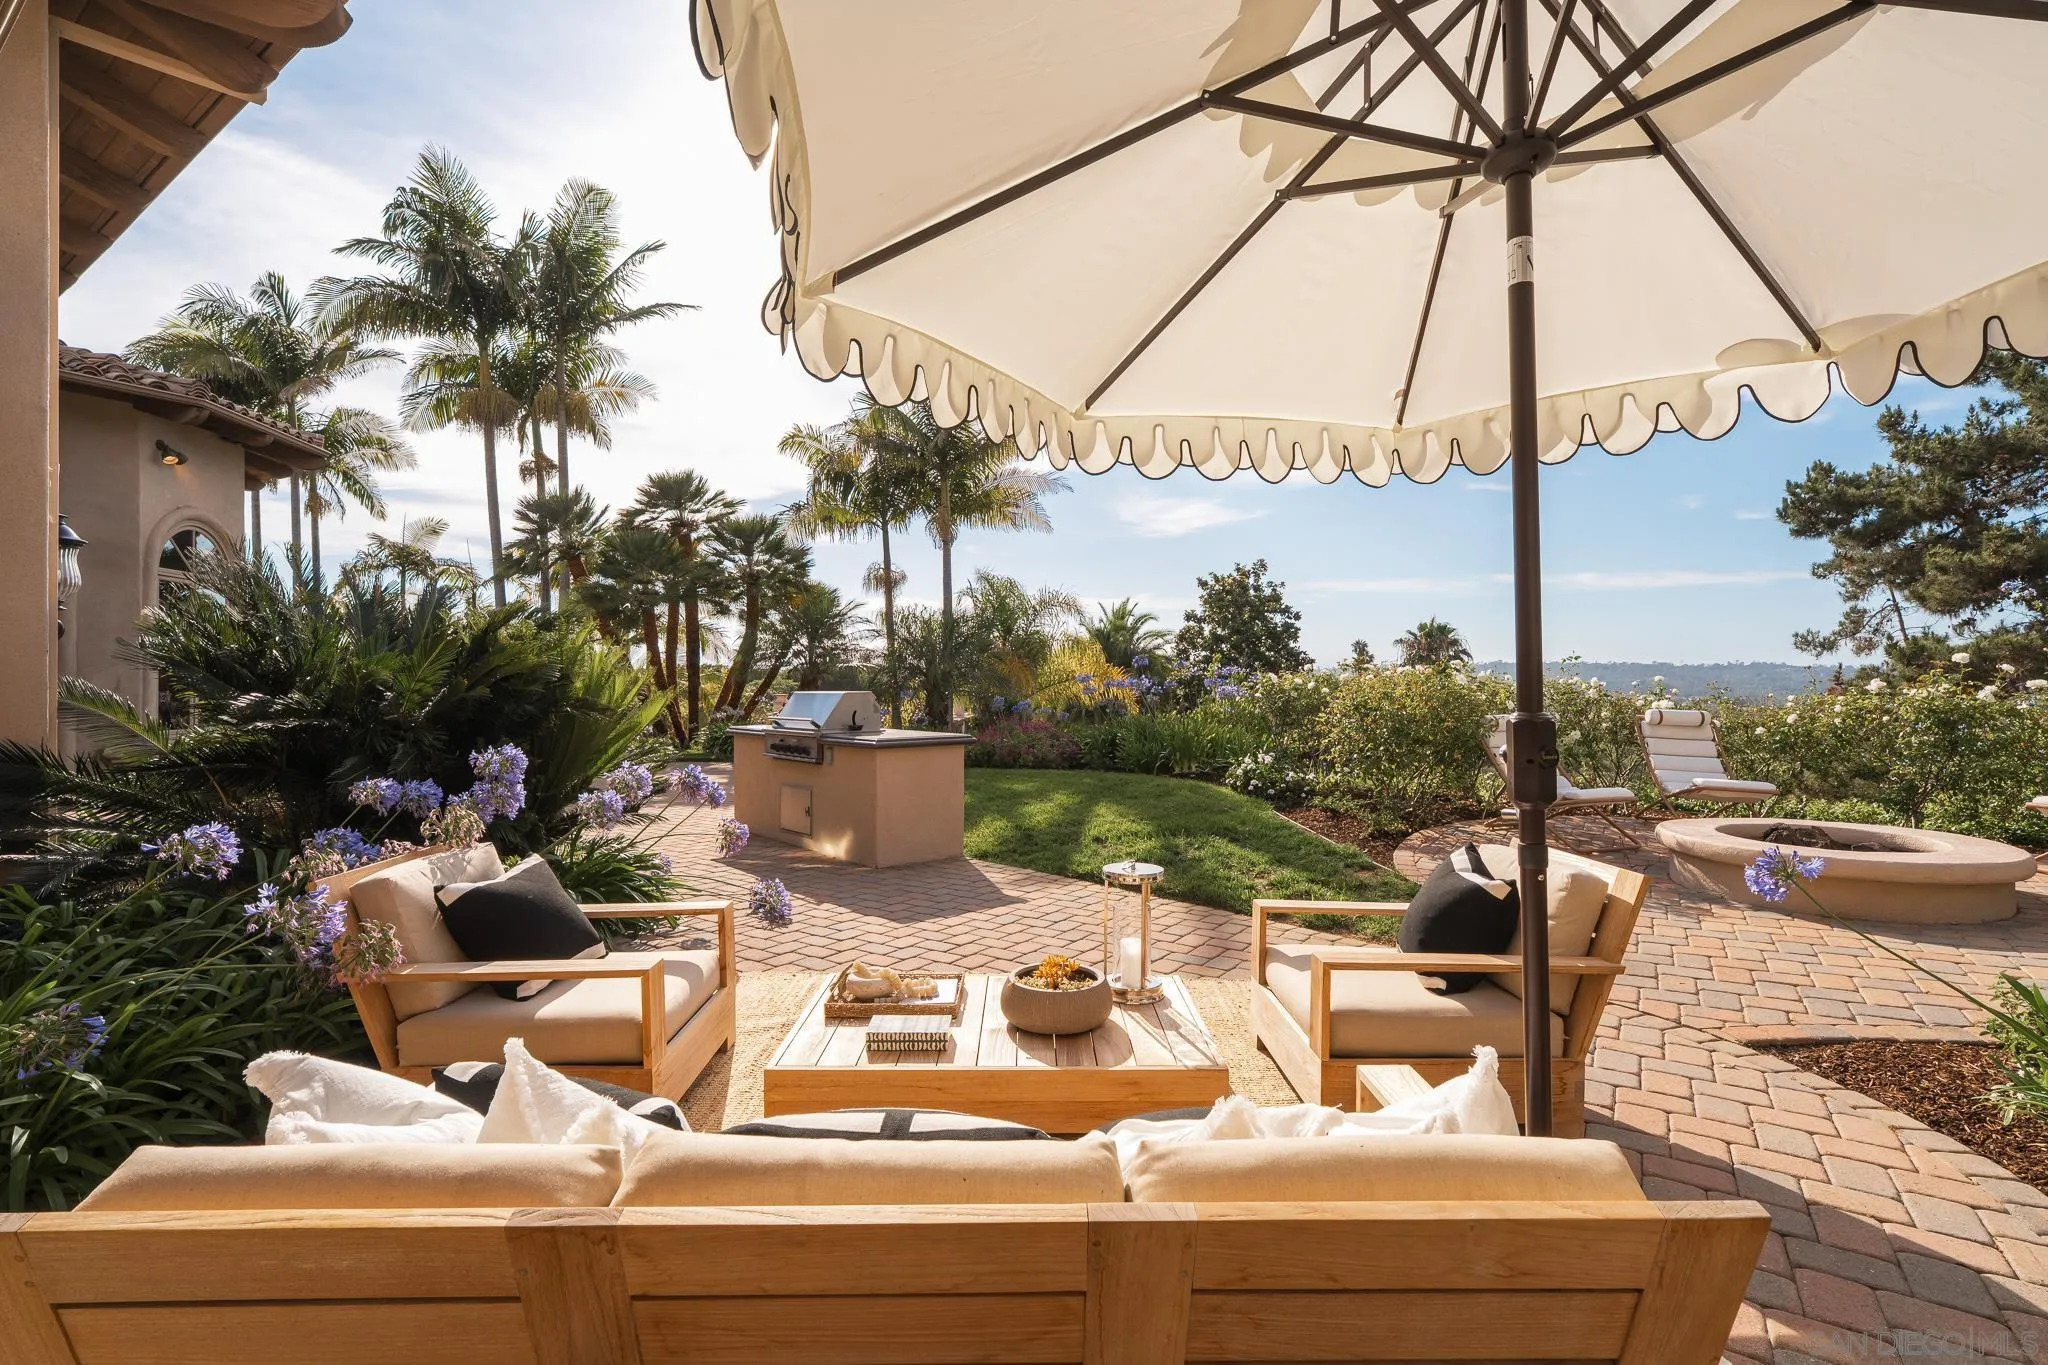
Landscaped patio with cushioned seating beneath a large umbrella, outdoor grill, and fire pit.
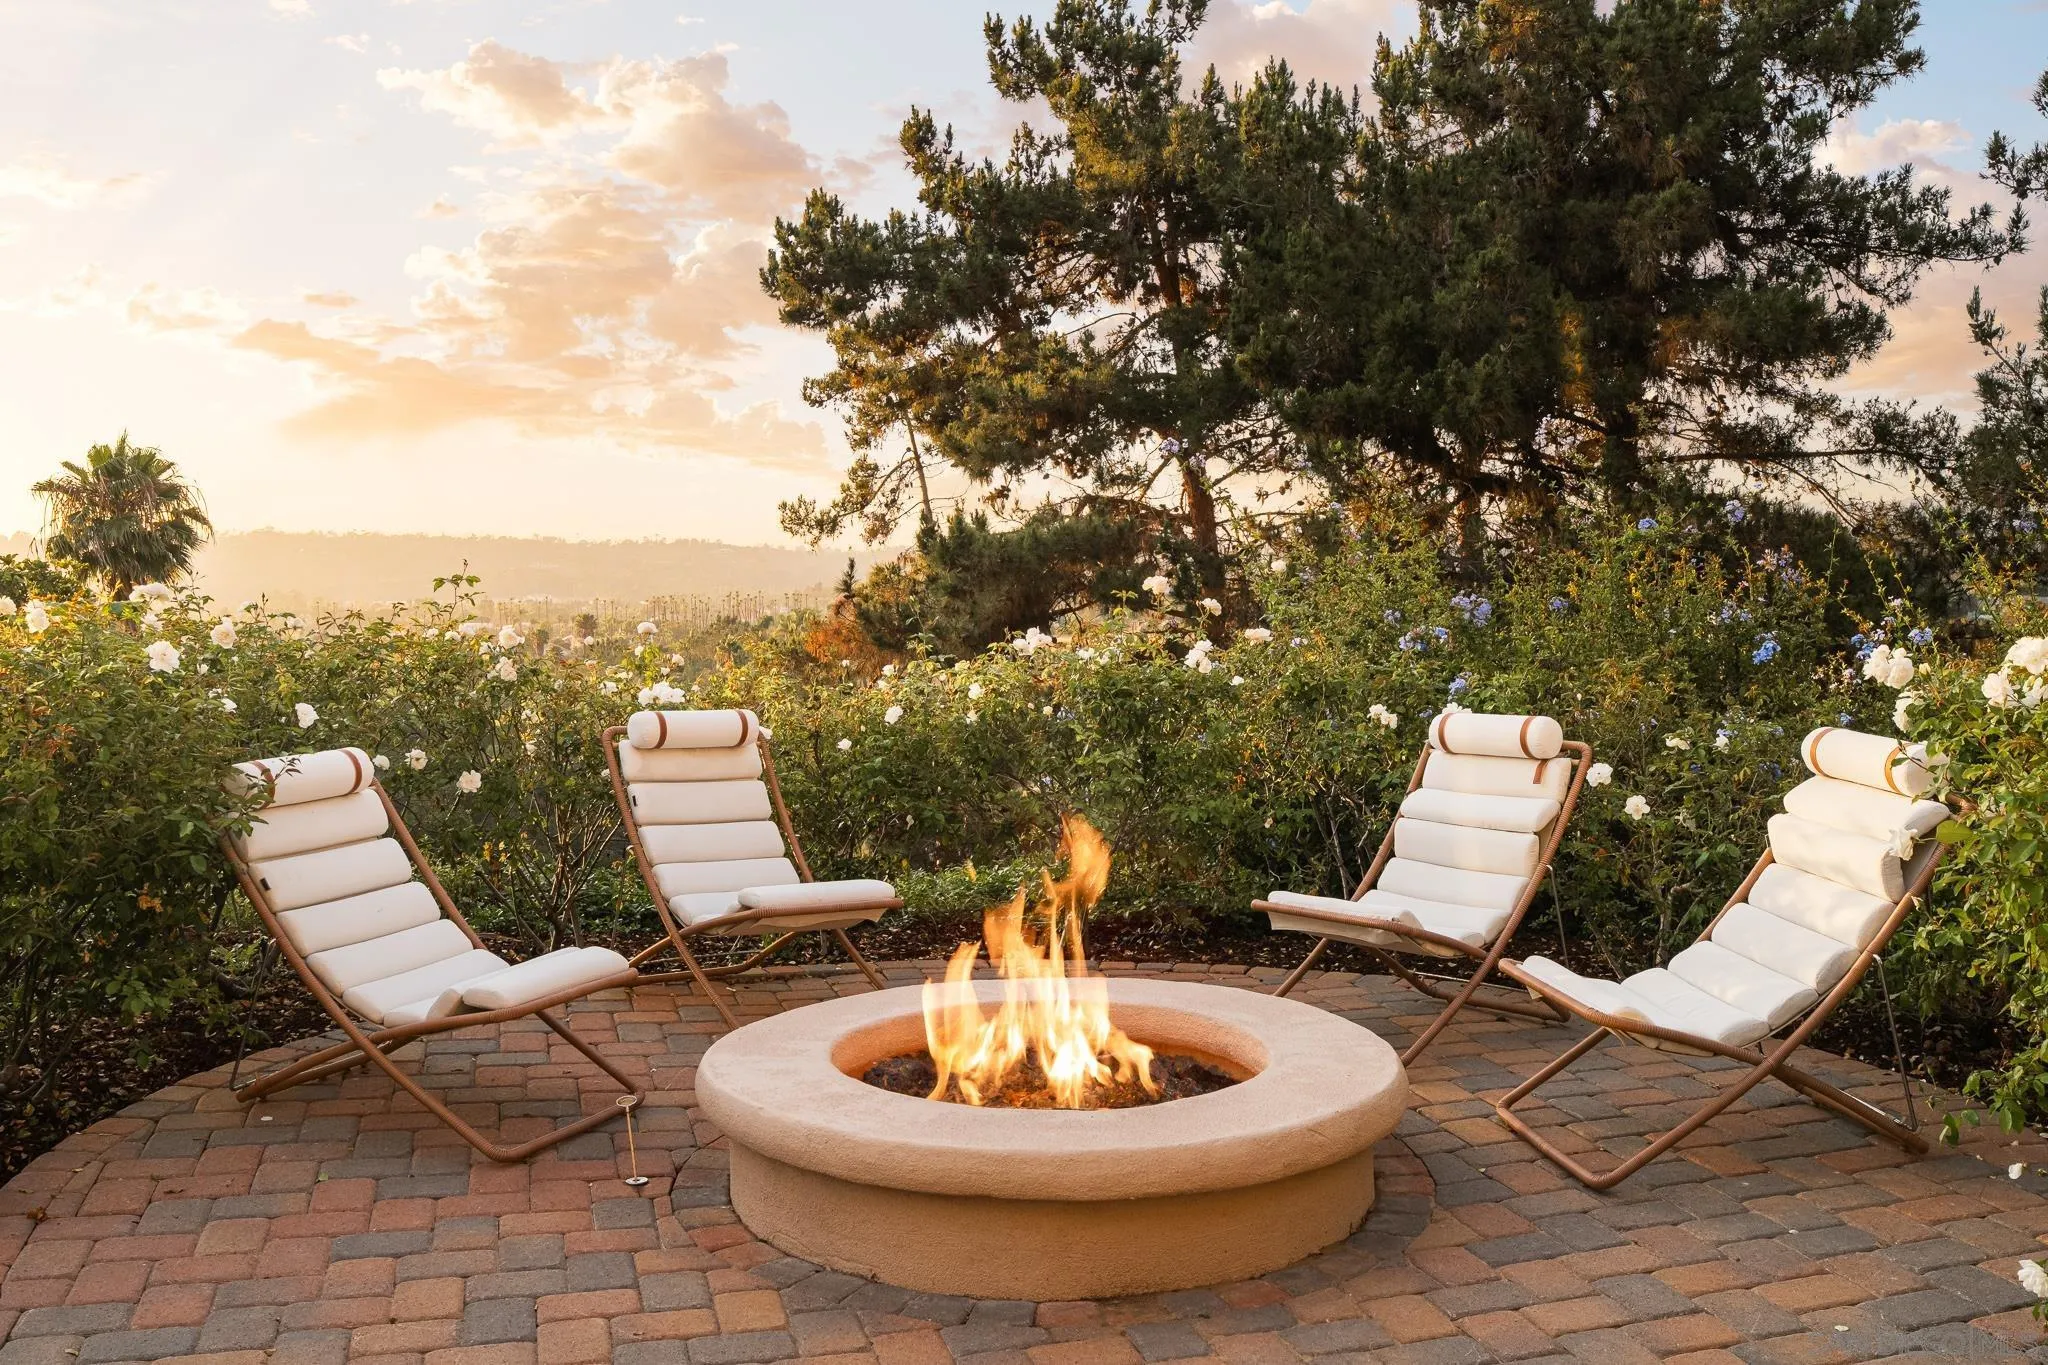
Stone patio with a circular fire pit, four cushioned chairs, and flowering rose bushes at sunset.
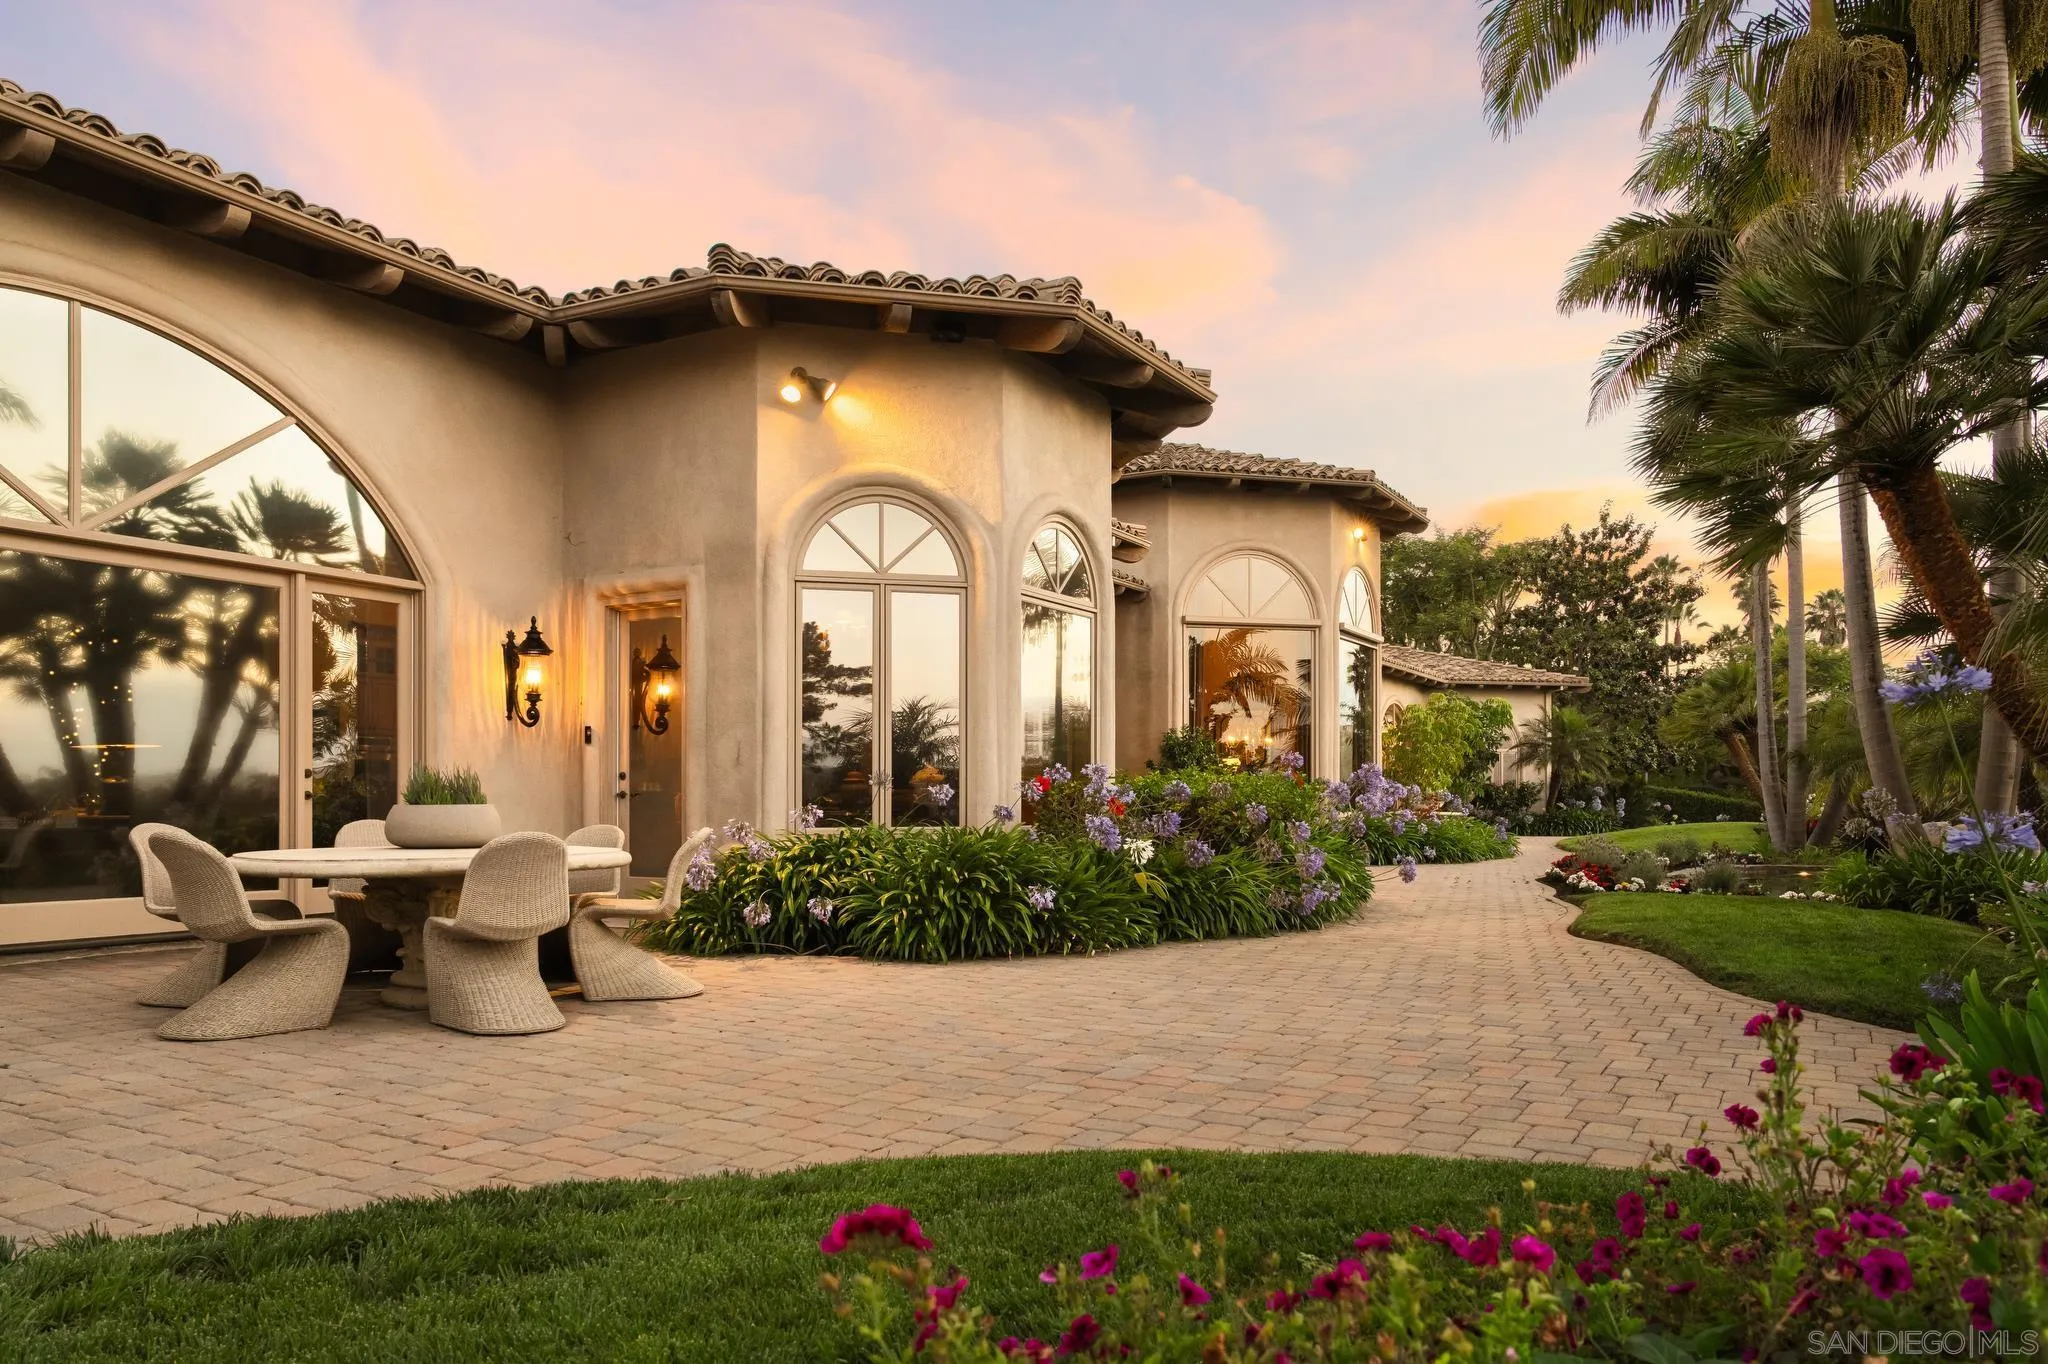
Mediterranean-style home with arched windows, palm trees, and a landscaped garden in golden-hour light.
Furnished living room with a coffered wood ceiling, stone fireplace, and wide arched opening.
Wide stone-floored hallway beside a wood-paneled bar, with arched openings and a chandelier.
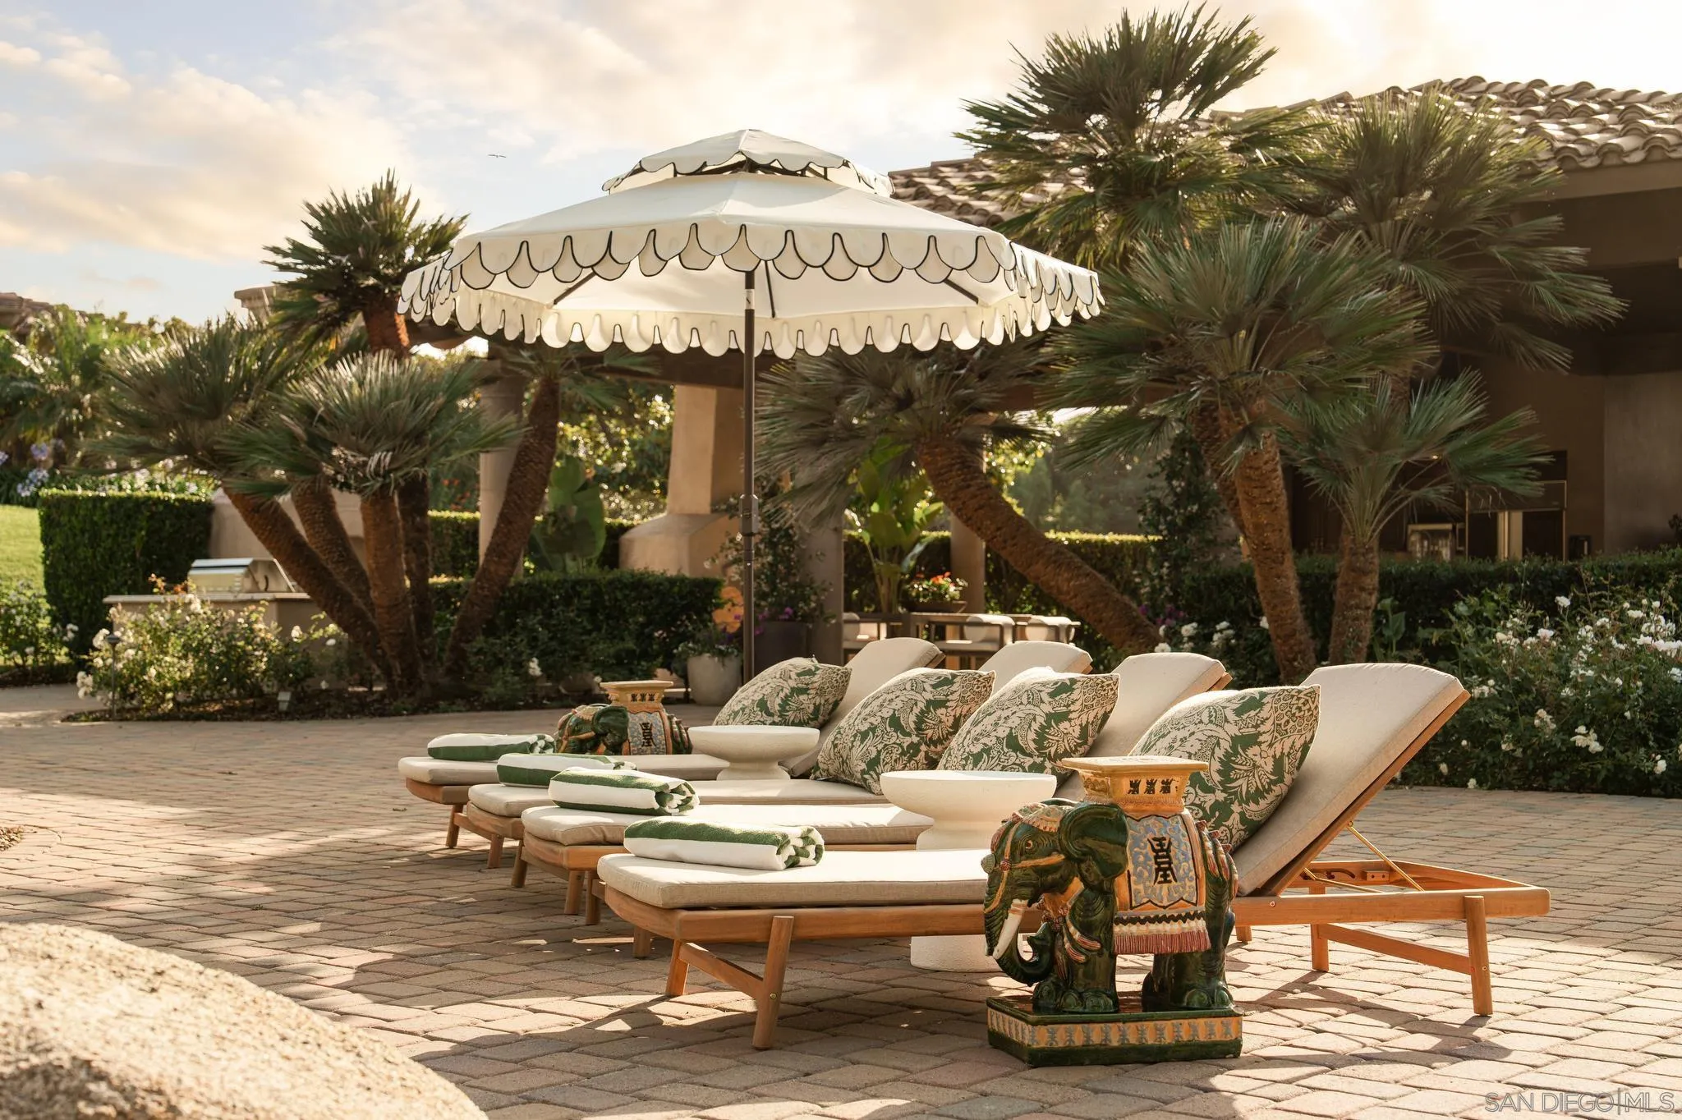
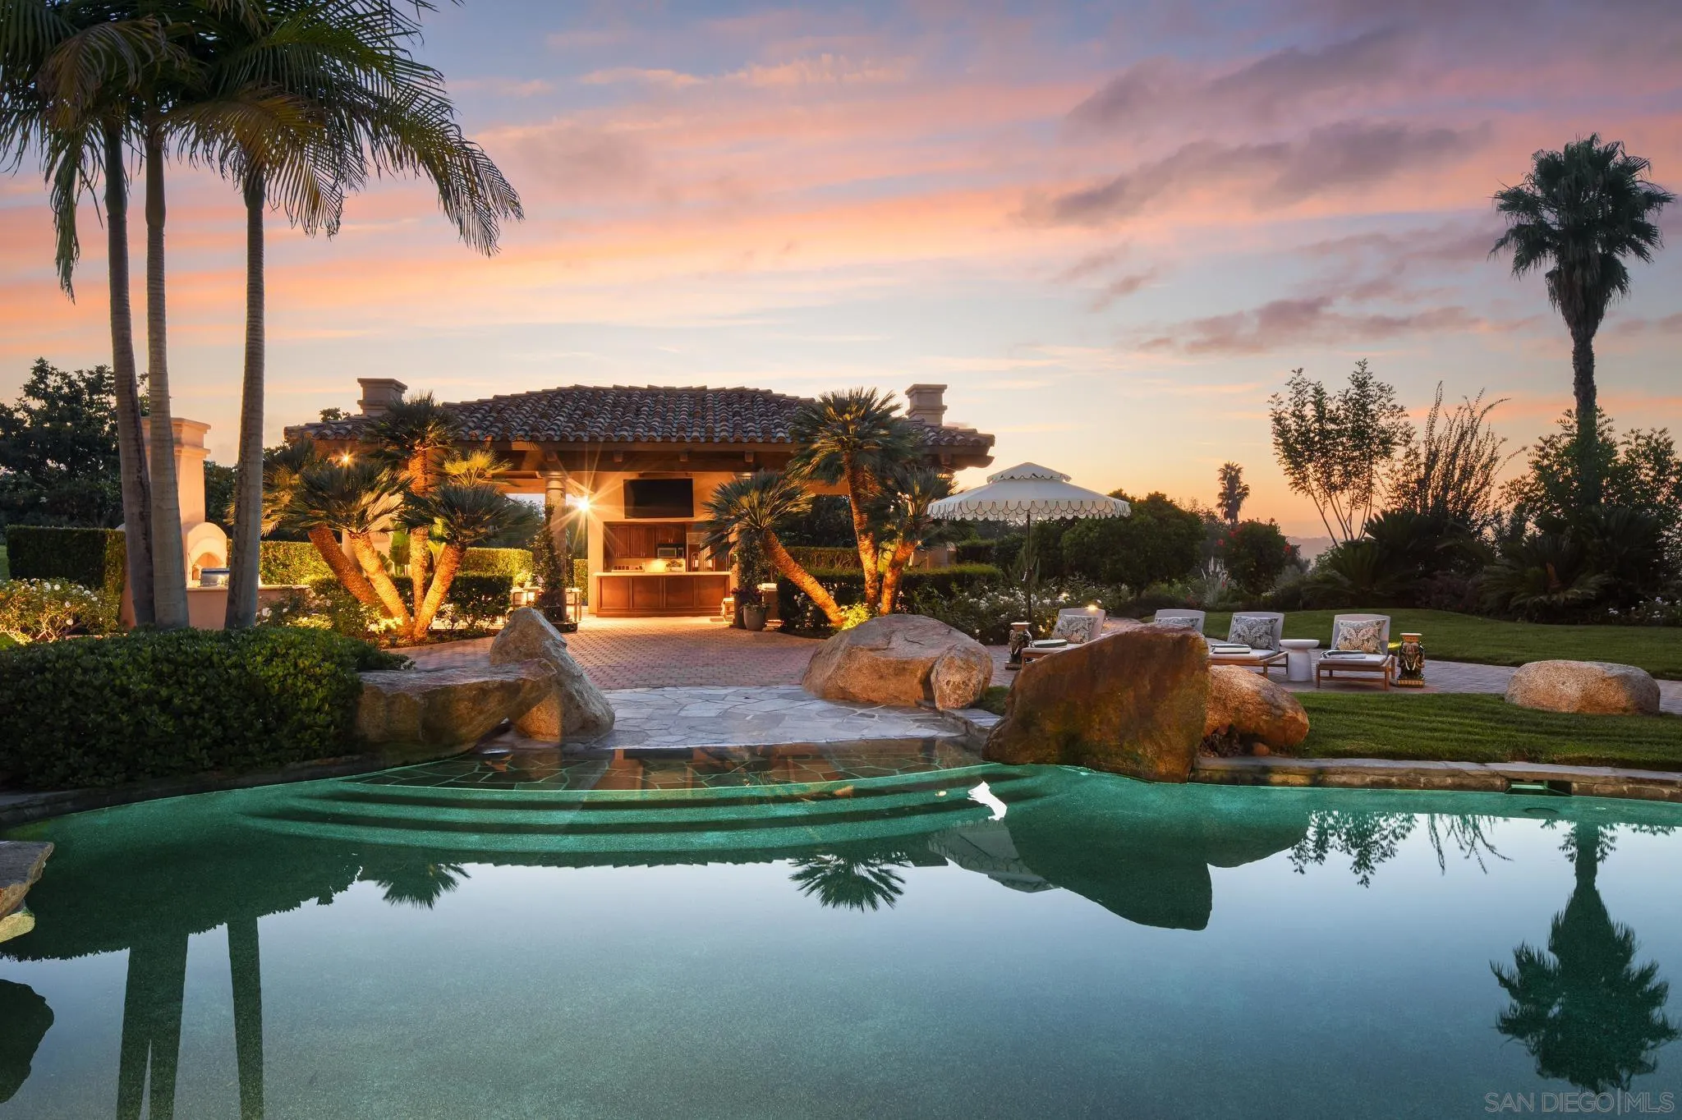
Outdoor poolside patio with cushioned loungers beneath a scalloped umbrella, surrounded by palms and gardens.
Mediterranean-style home with arched windows, a paved patio, and palm-filled landscaping at sunset.
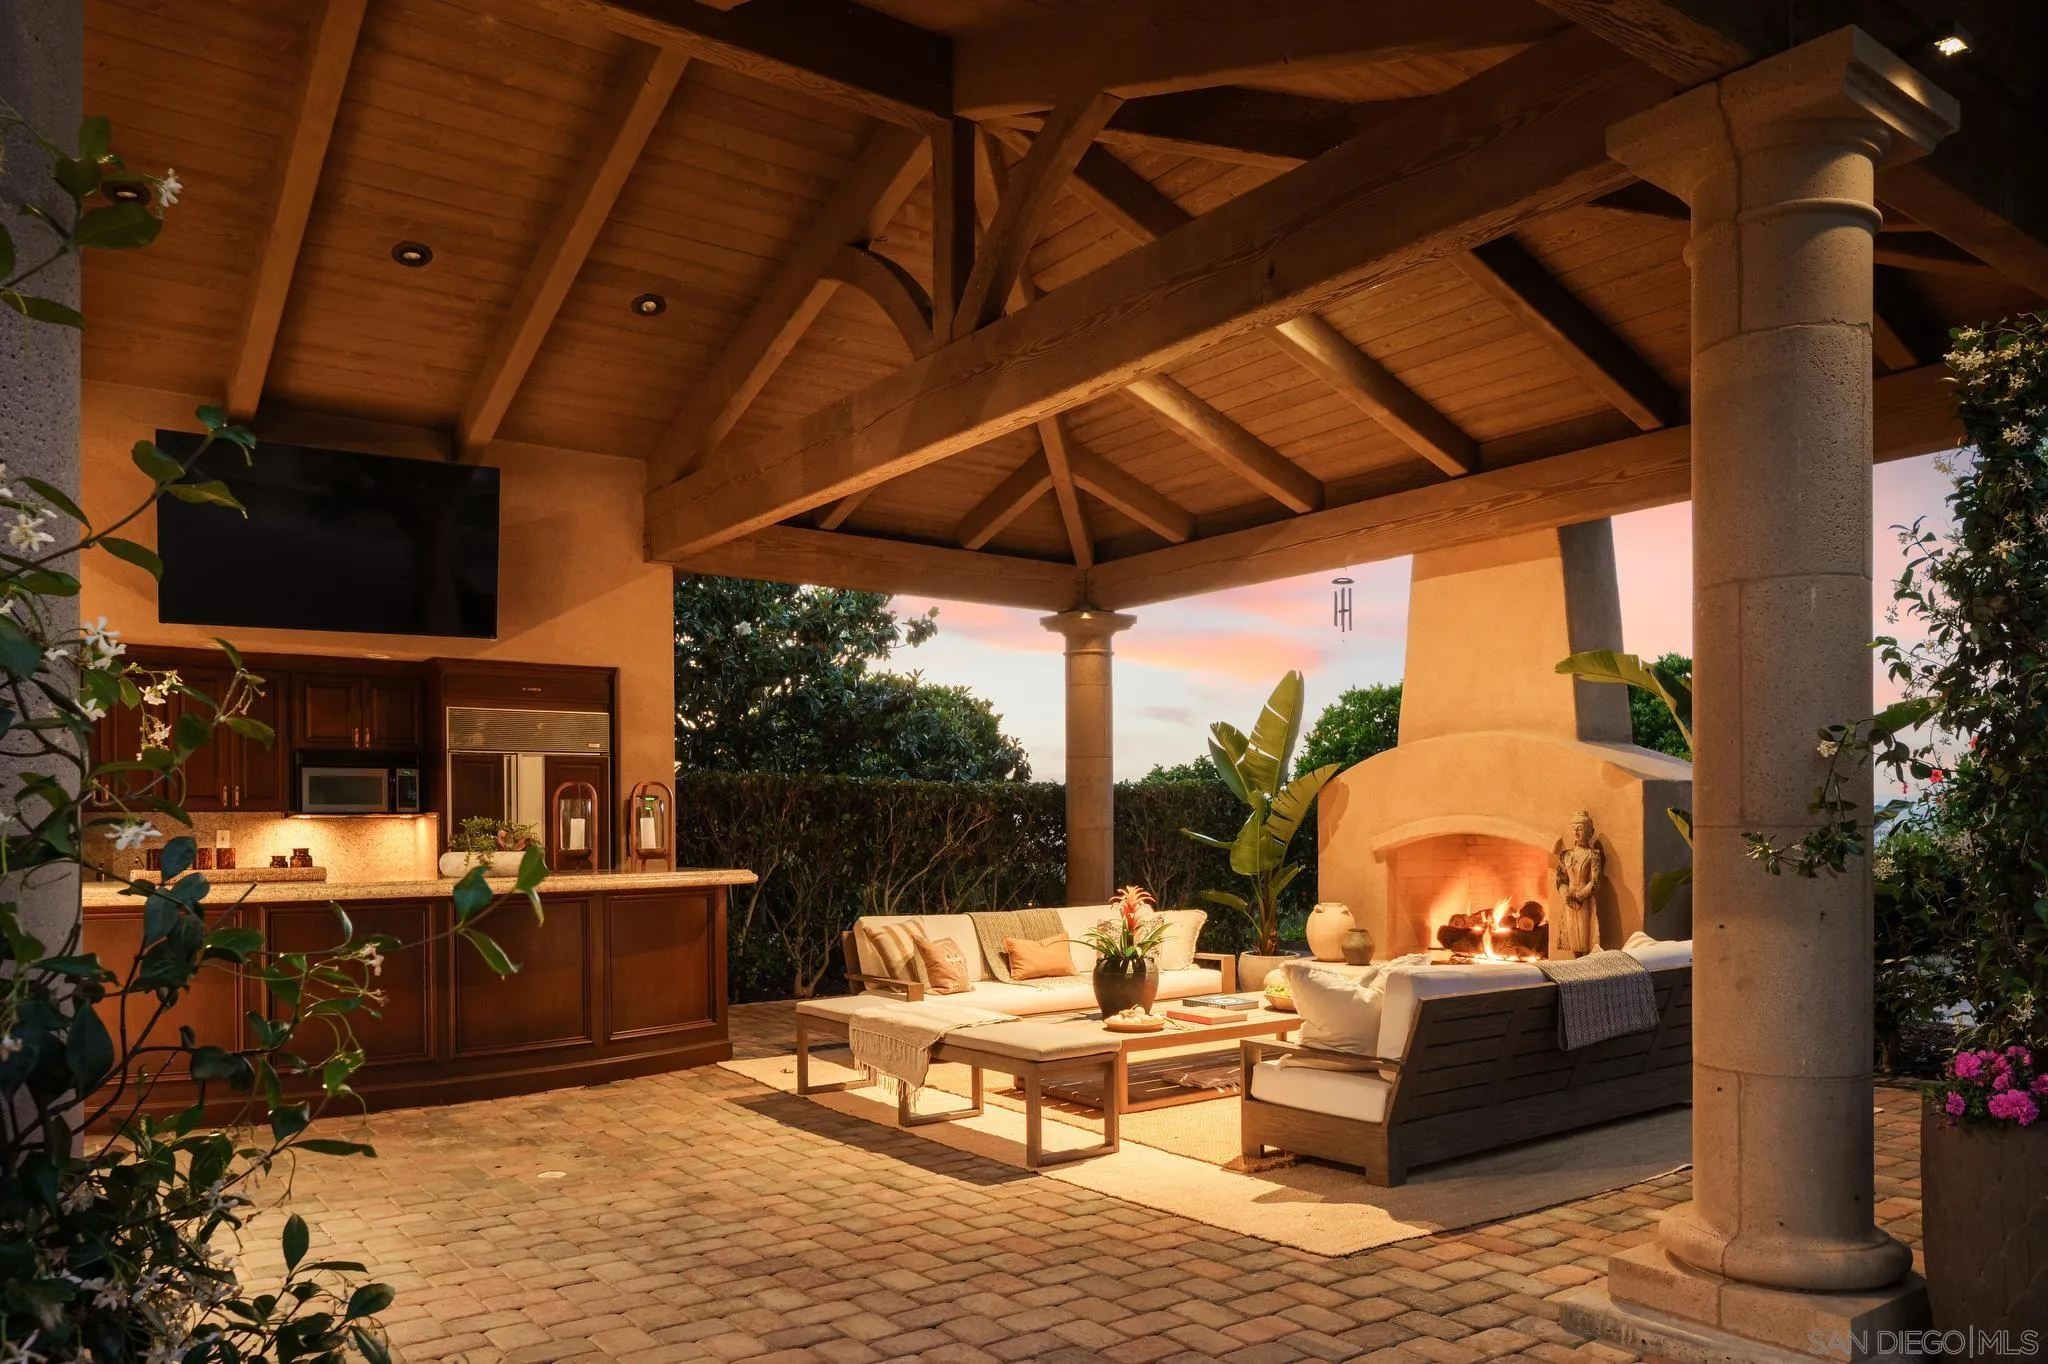
Covered patio with a wood-beamed roof, outdoor kitchen, lounge seating, and a glowing fireplace at dusk.
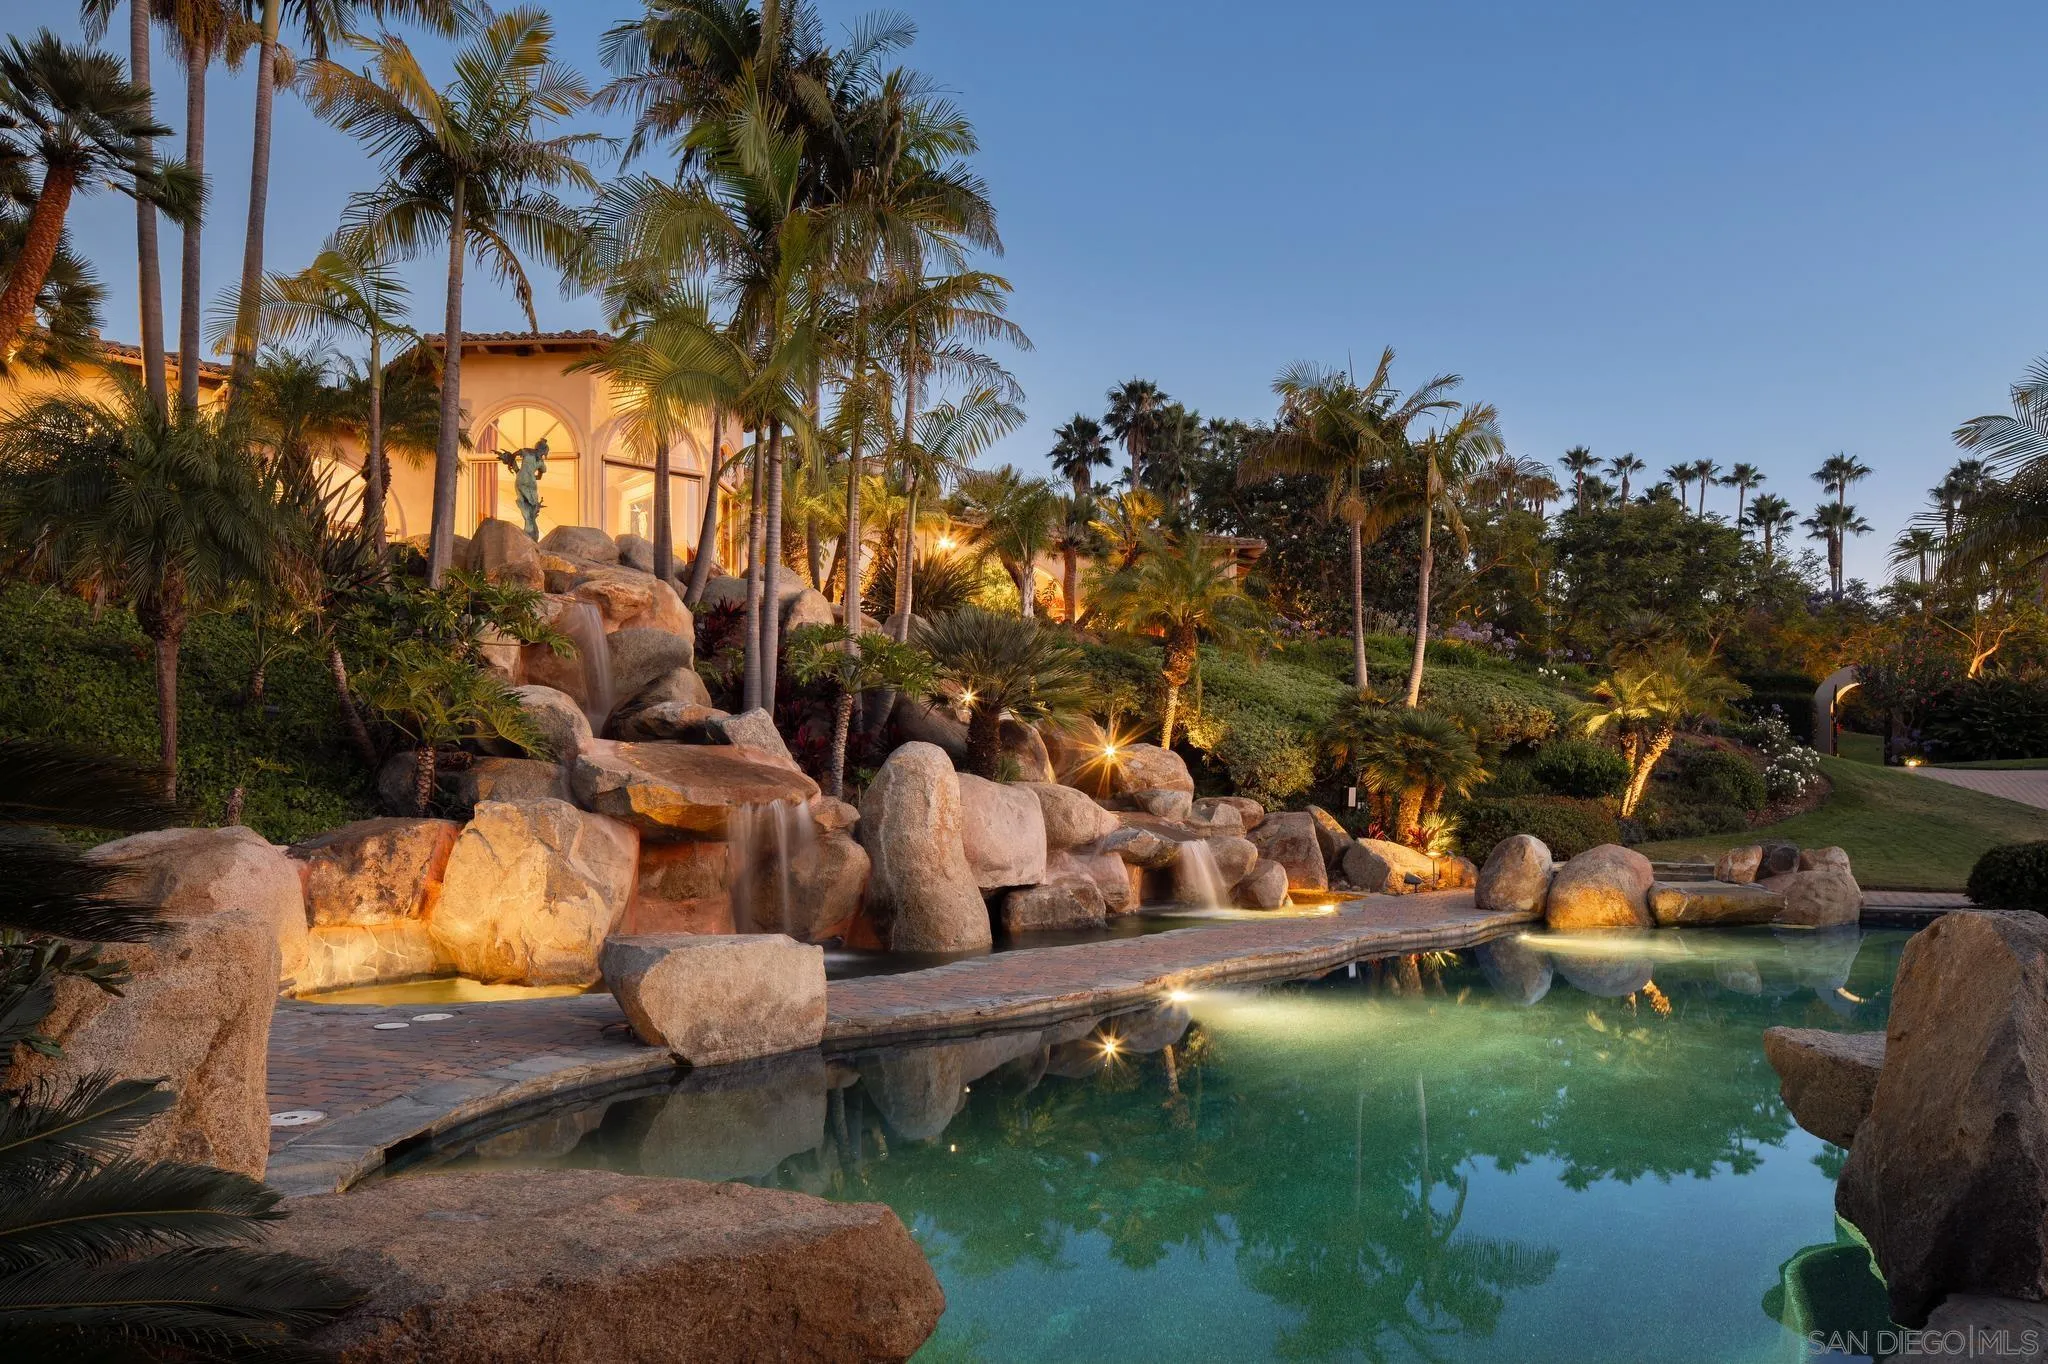
Rock-lined swimming pool and cascading waterfalls beside a palm-filled home at dusk
Estate pool at dusk with a lit pavilion, palms, boulders, and lounge seating.
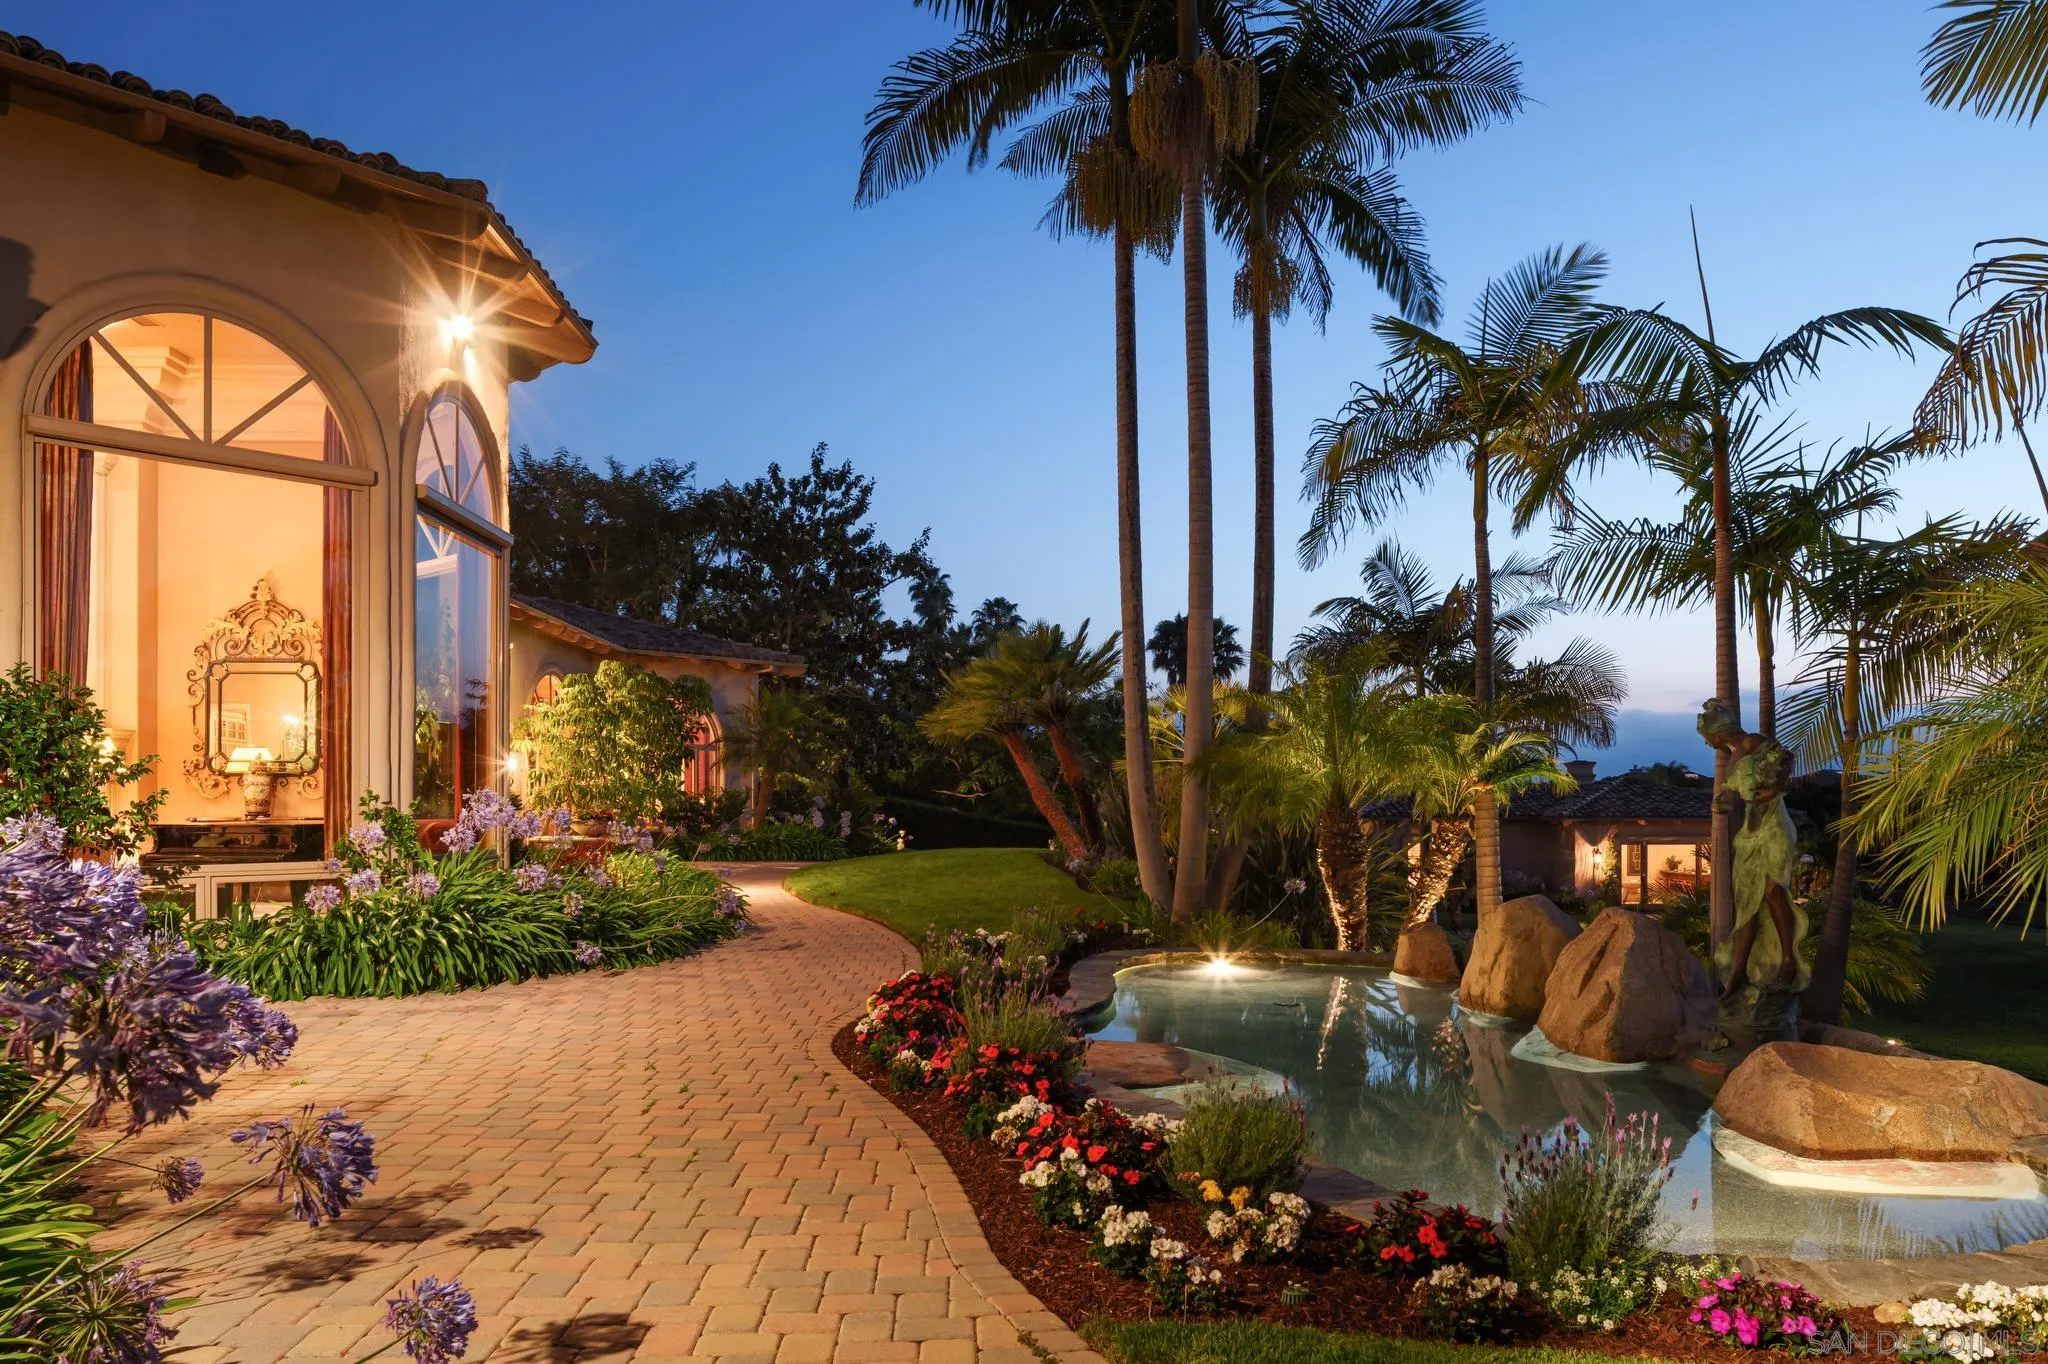
Mediterranean-style home beside a flowering garden path and illuminated rock fountain pool at dusk.
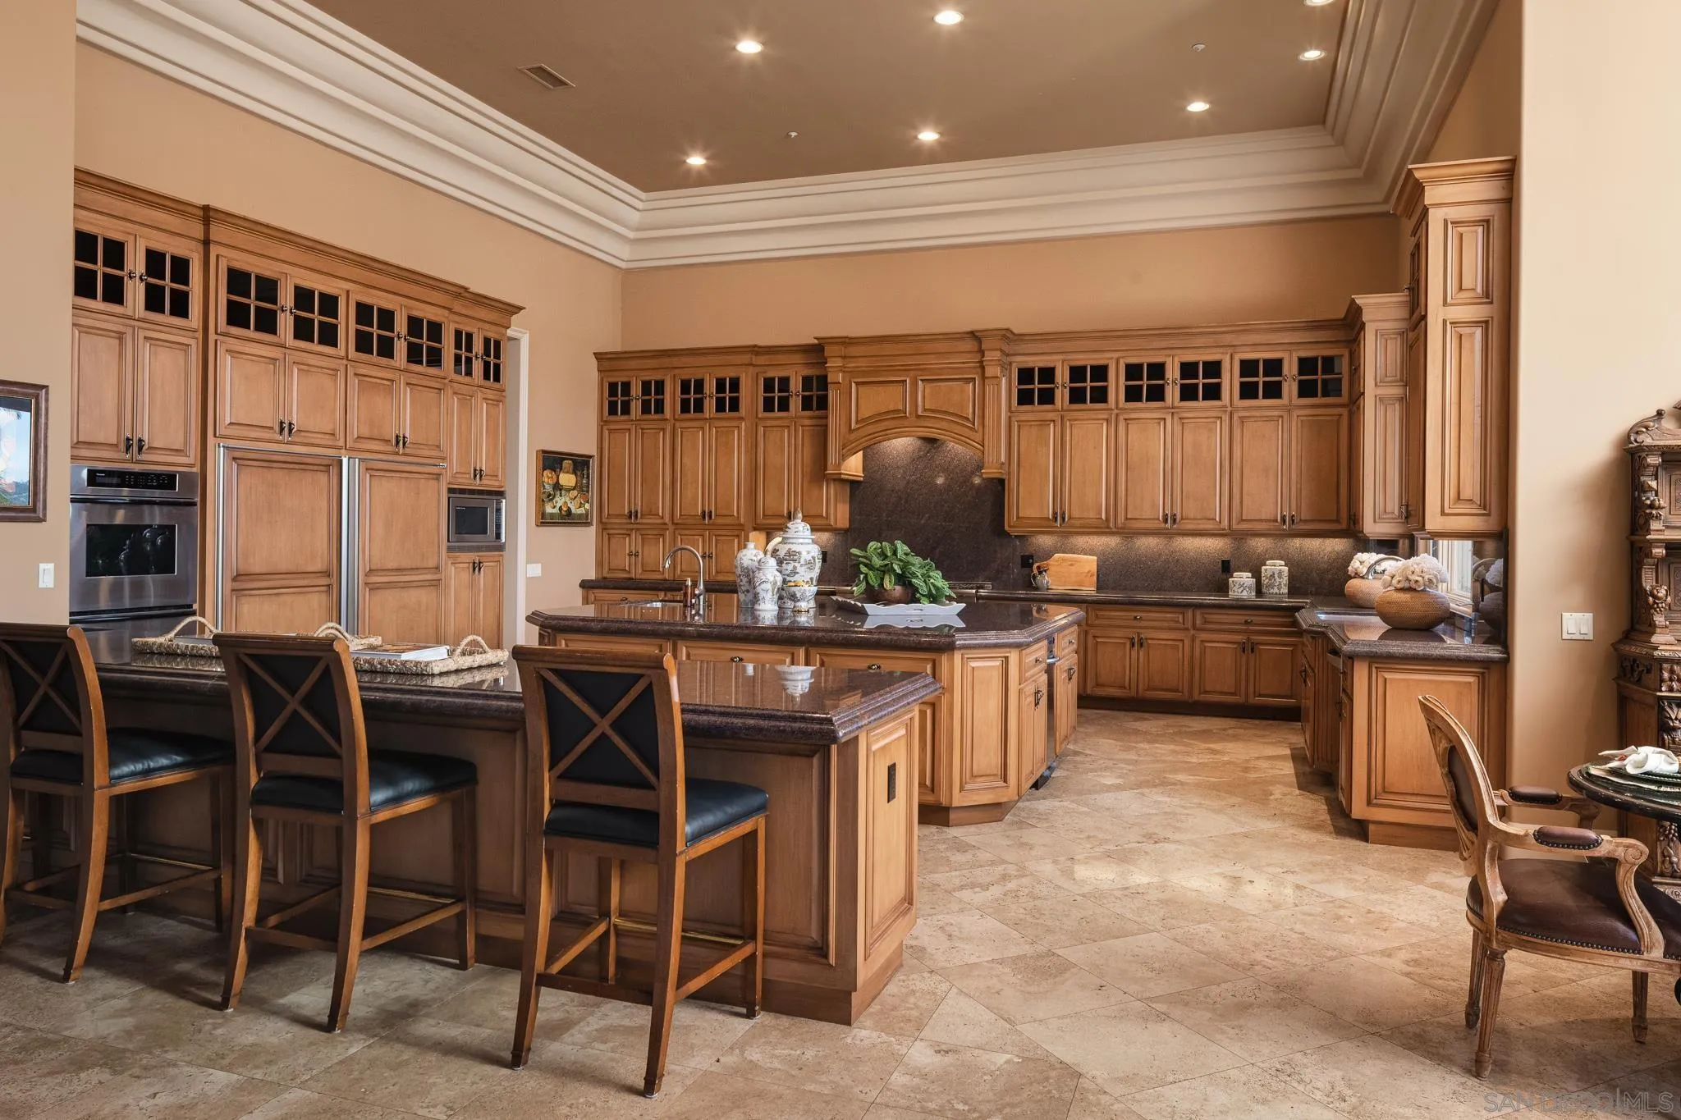
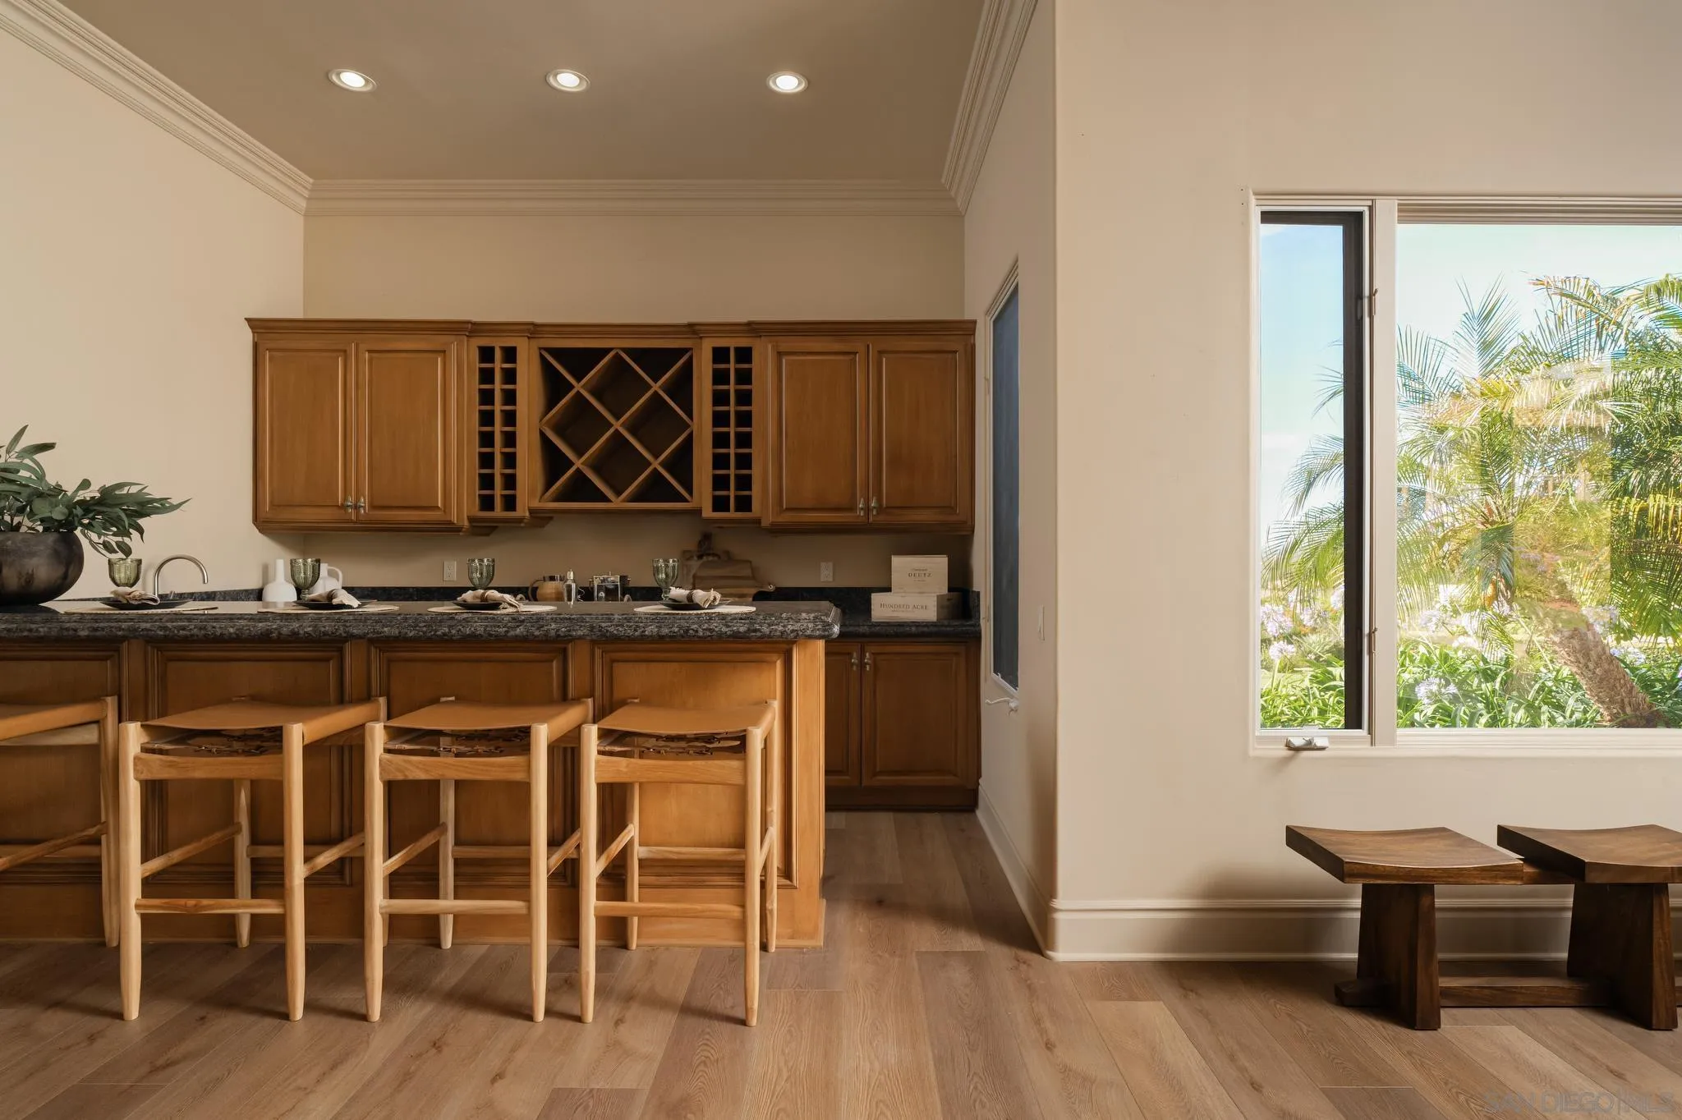
Spacious kitchen with extensive wood cabinetry, a granite island, and bar seating.
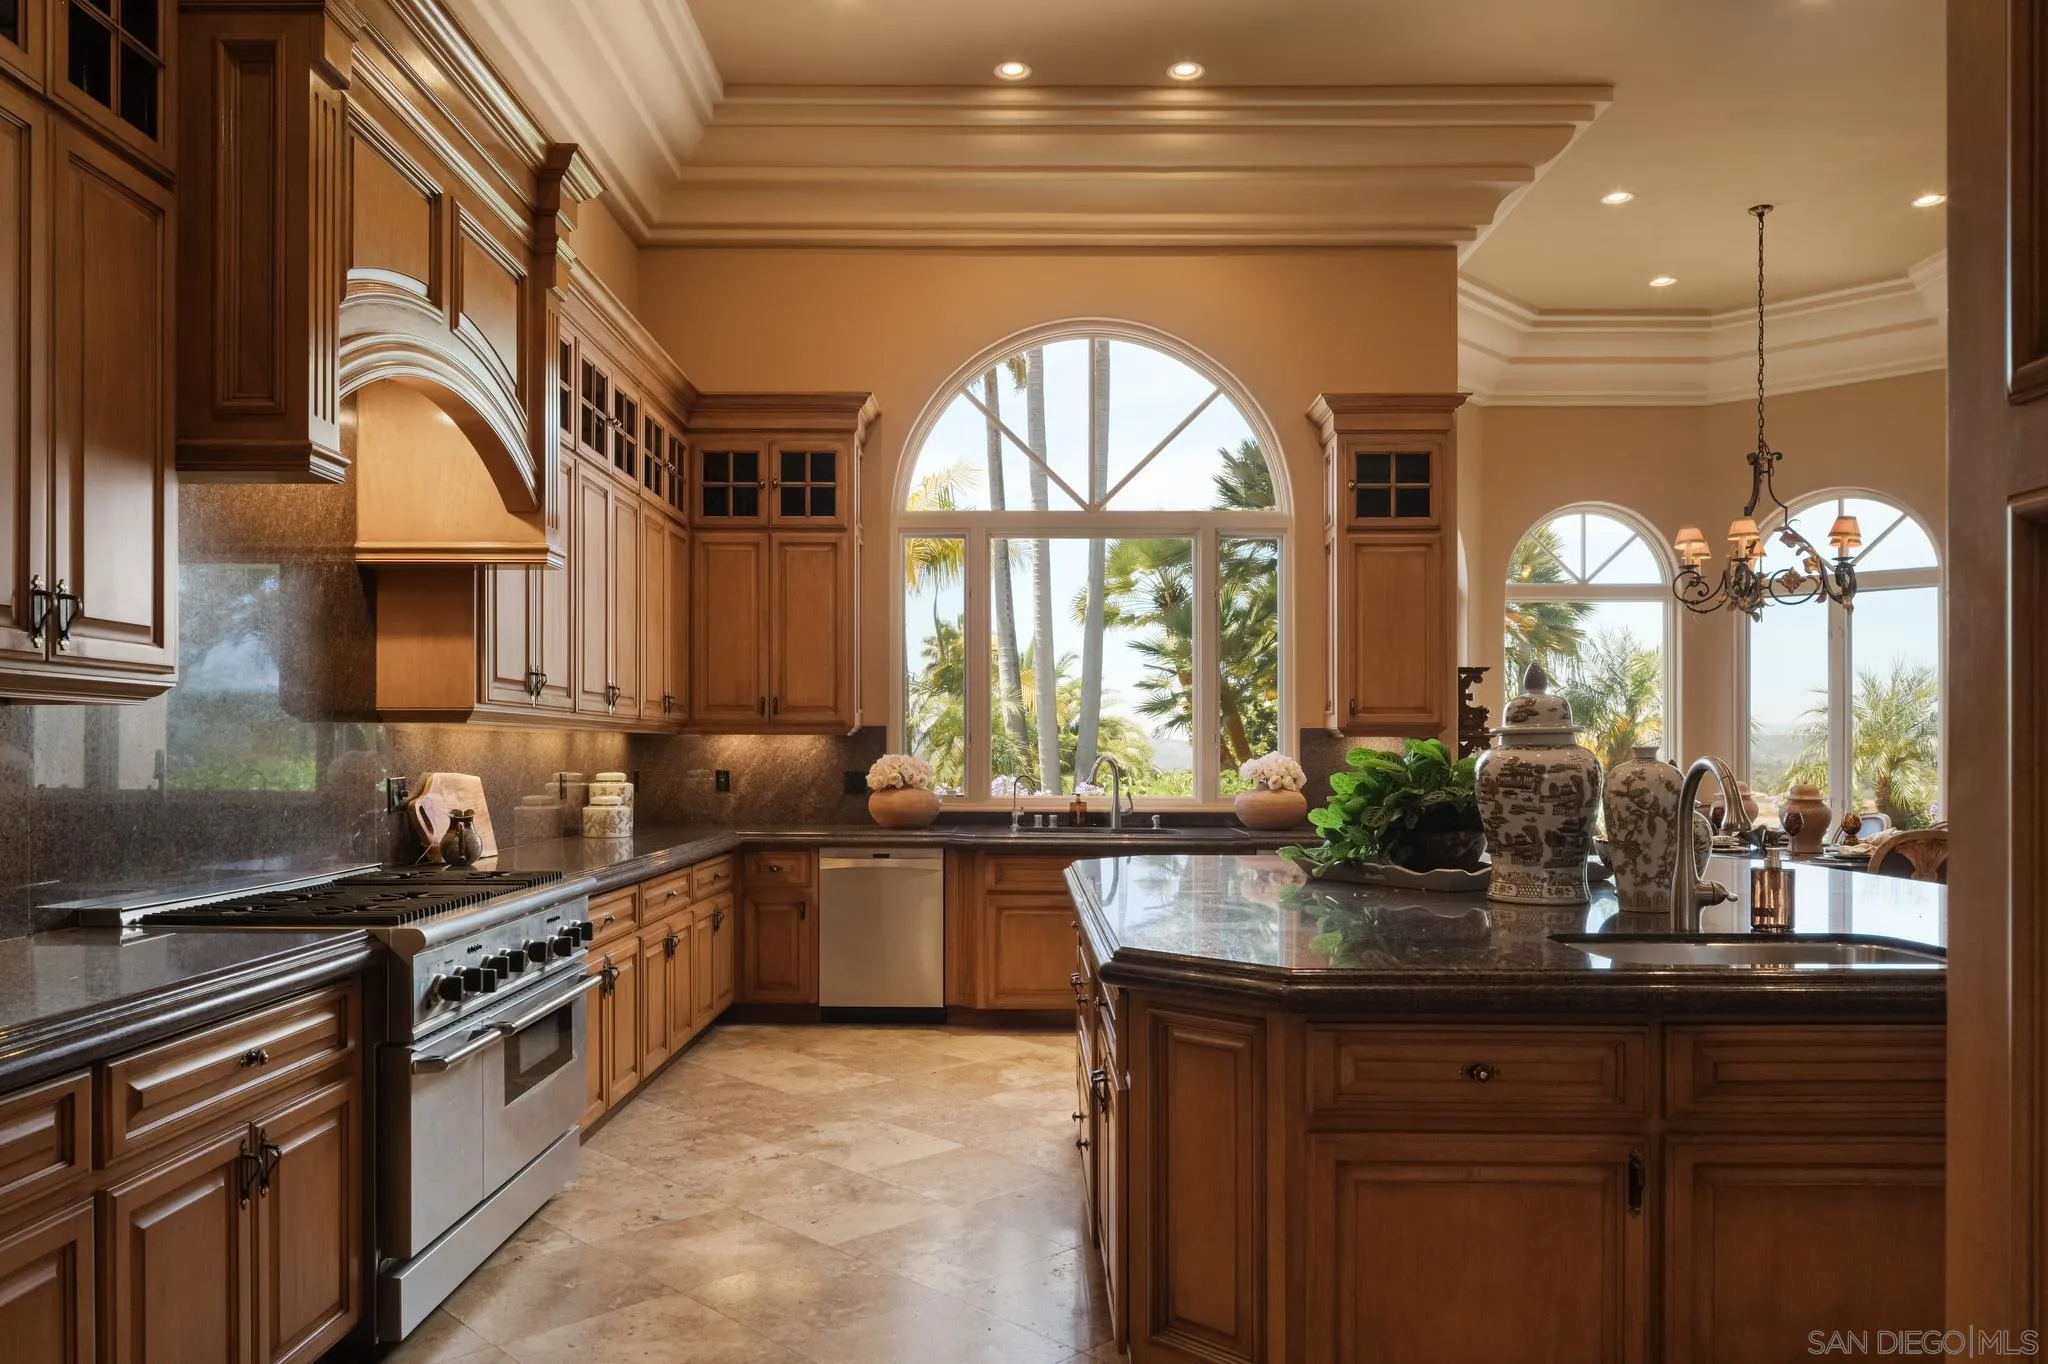
Kitchen with rich wood cabinetry, a large granite island, and arched windows overlooking palm trees.
Living room with a stone fireplace, curved white sofa, and adjoining wood bar with stools.
Built-in wood bar with a diamond wine rack, counter stools, and a window overlooking palm trees.
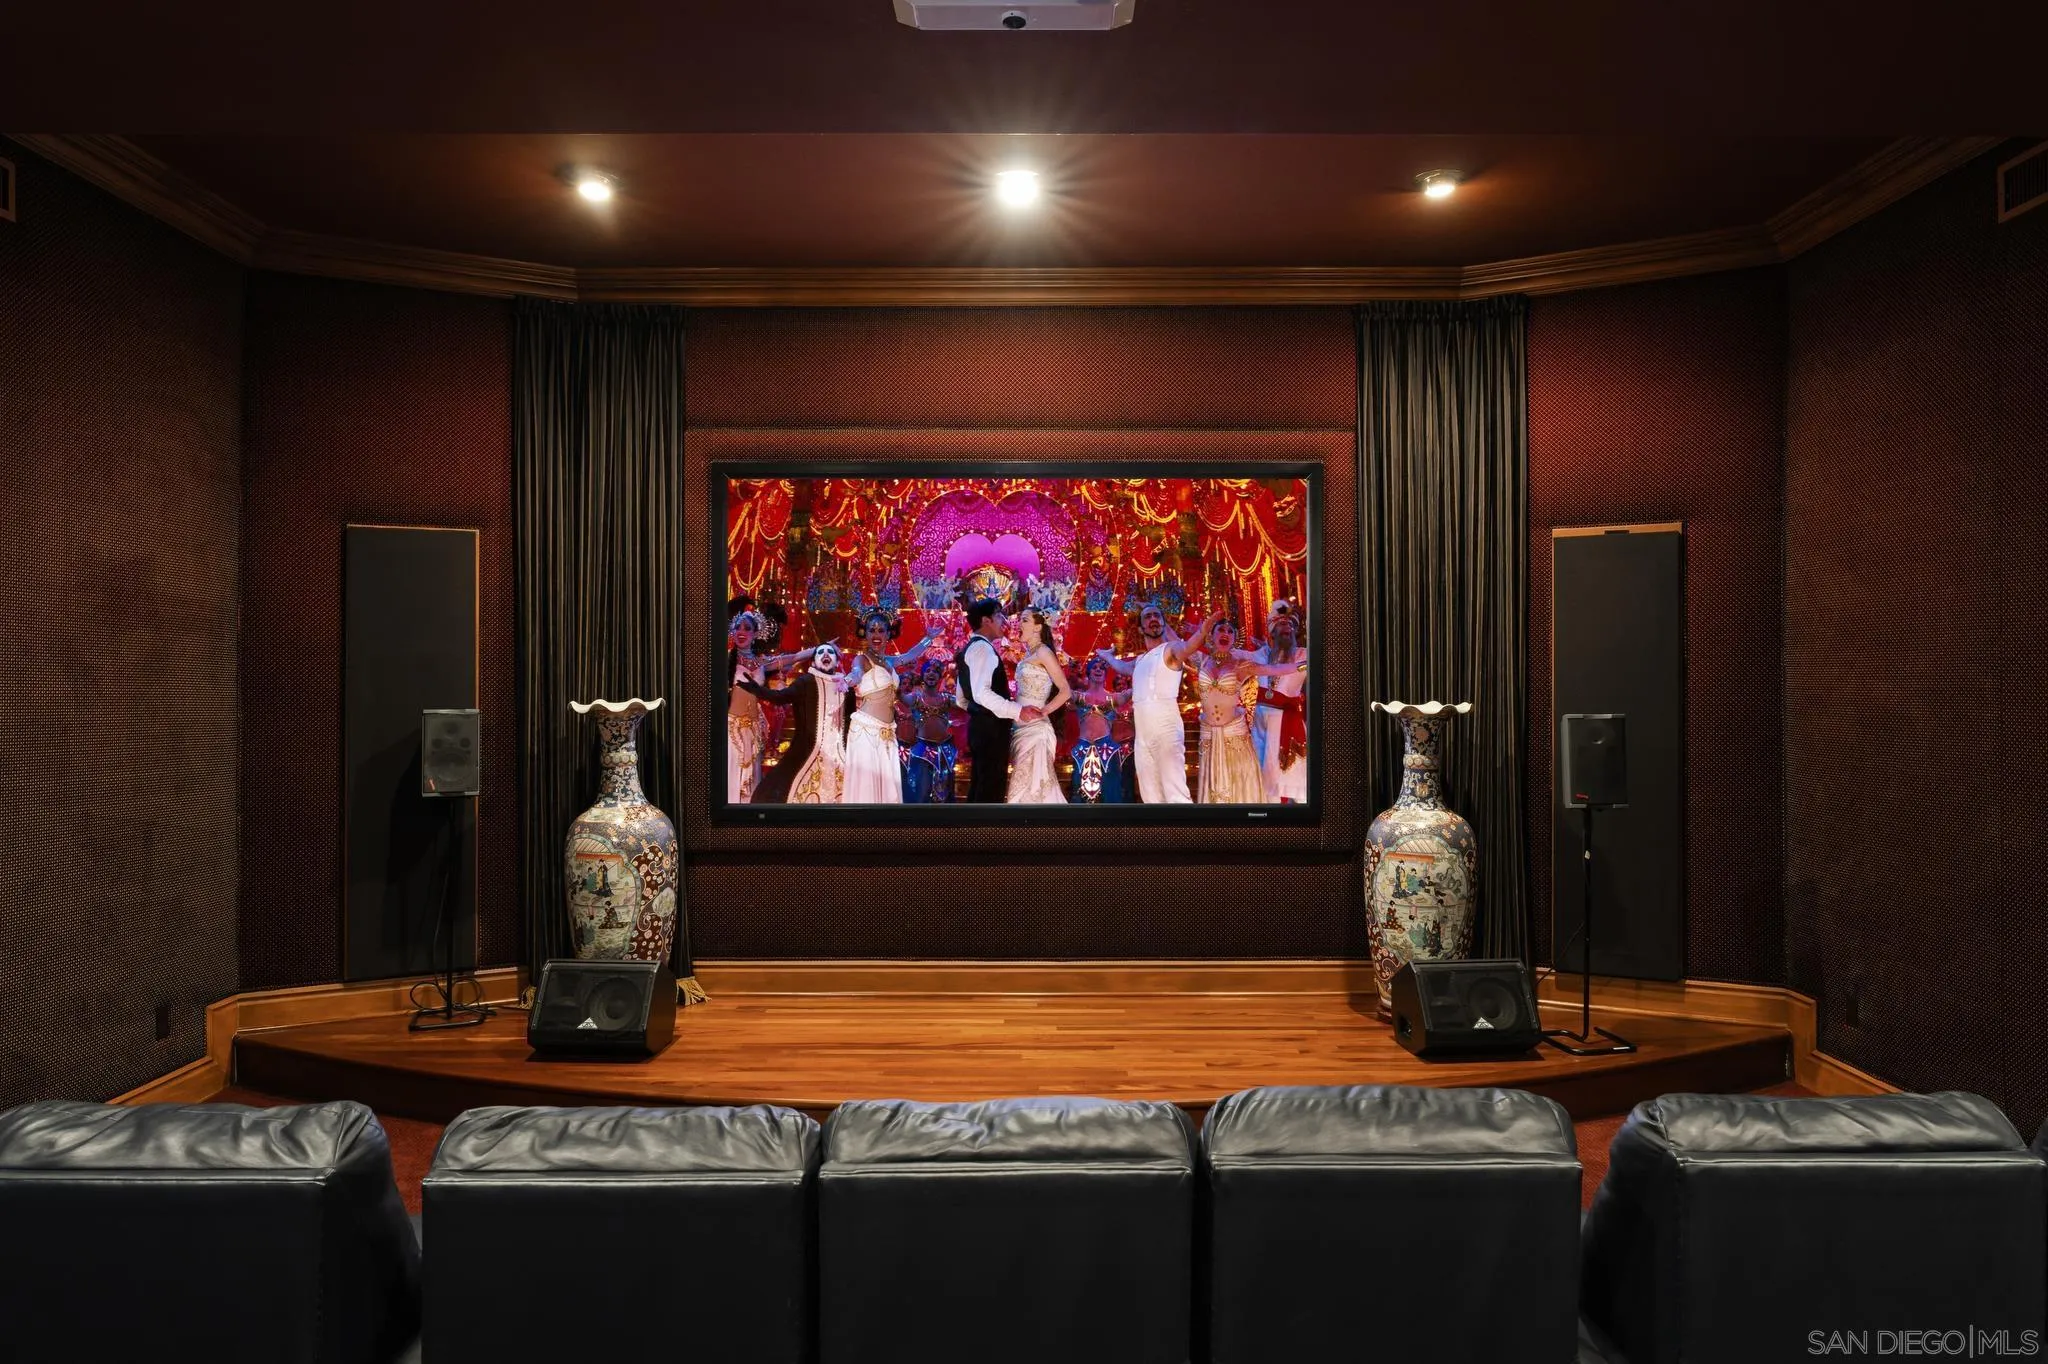
Home theater with leather recliners, a large screen, and ornate ceramic vases.
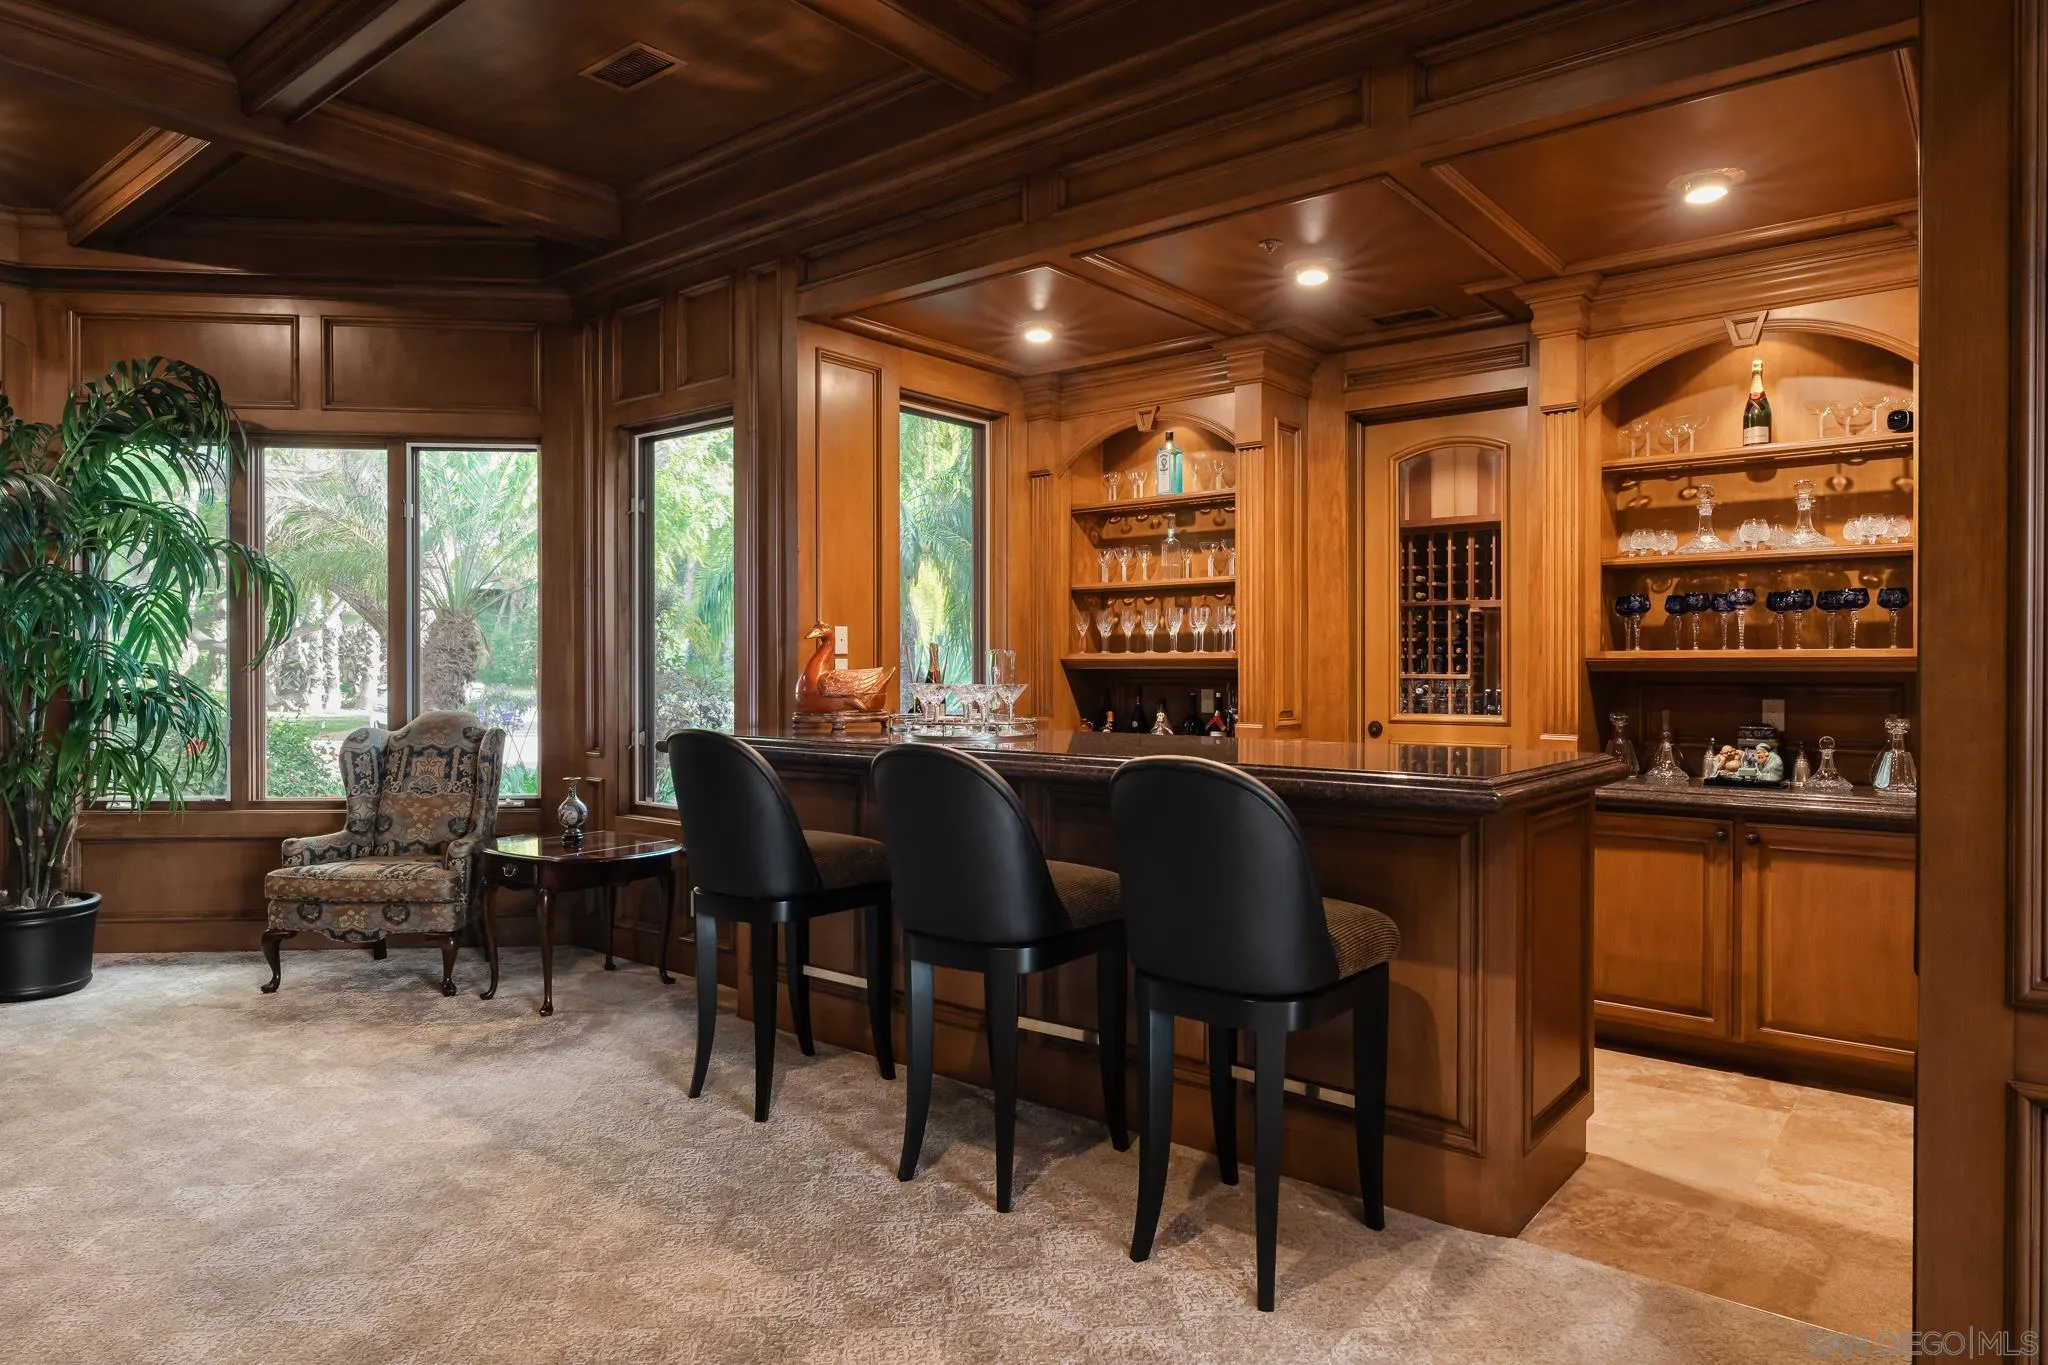
Wood-paneled home bar with a wine storage cabinet, glass shelves, and three black stools.
Furnished living room with an ornate fireplace and arched windows overlooking landscaped grounds.
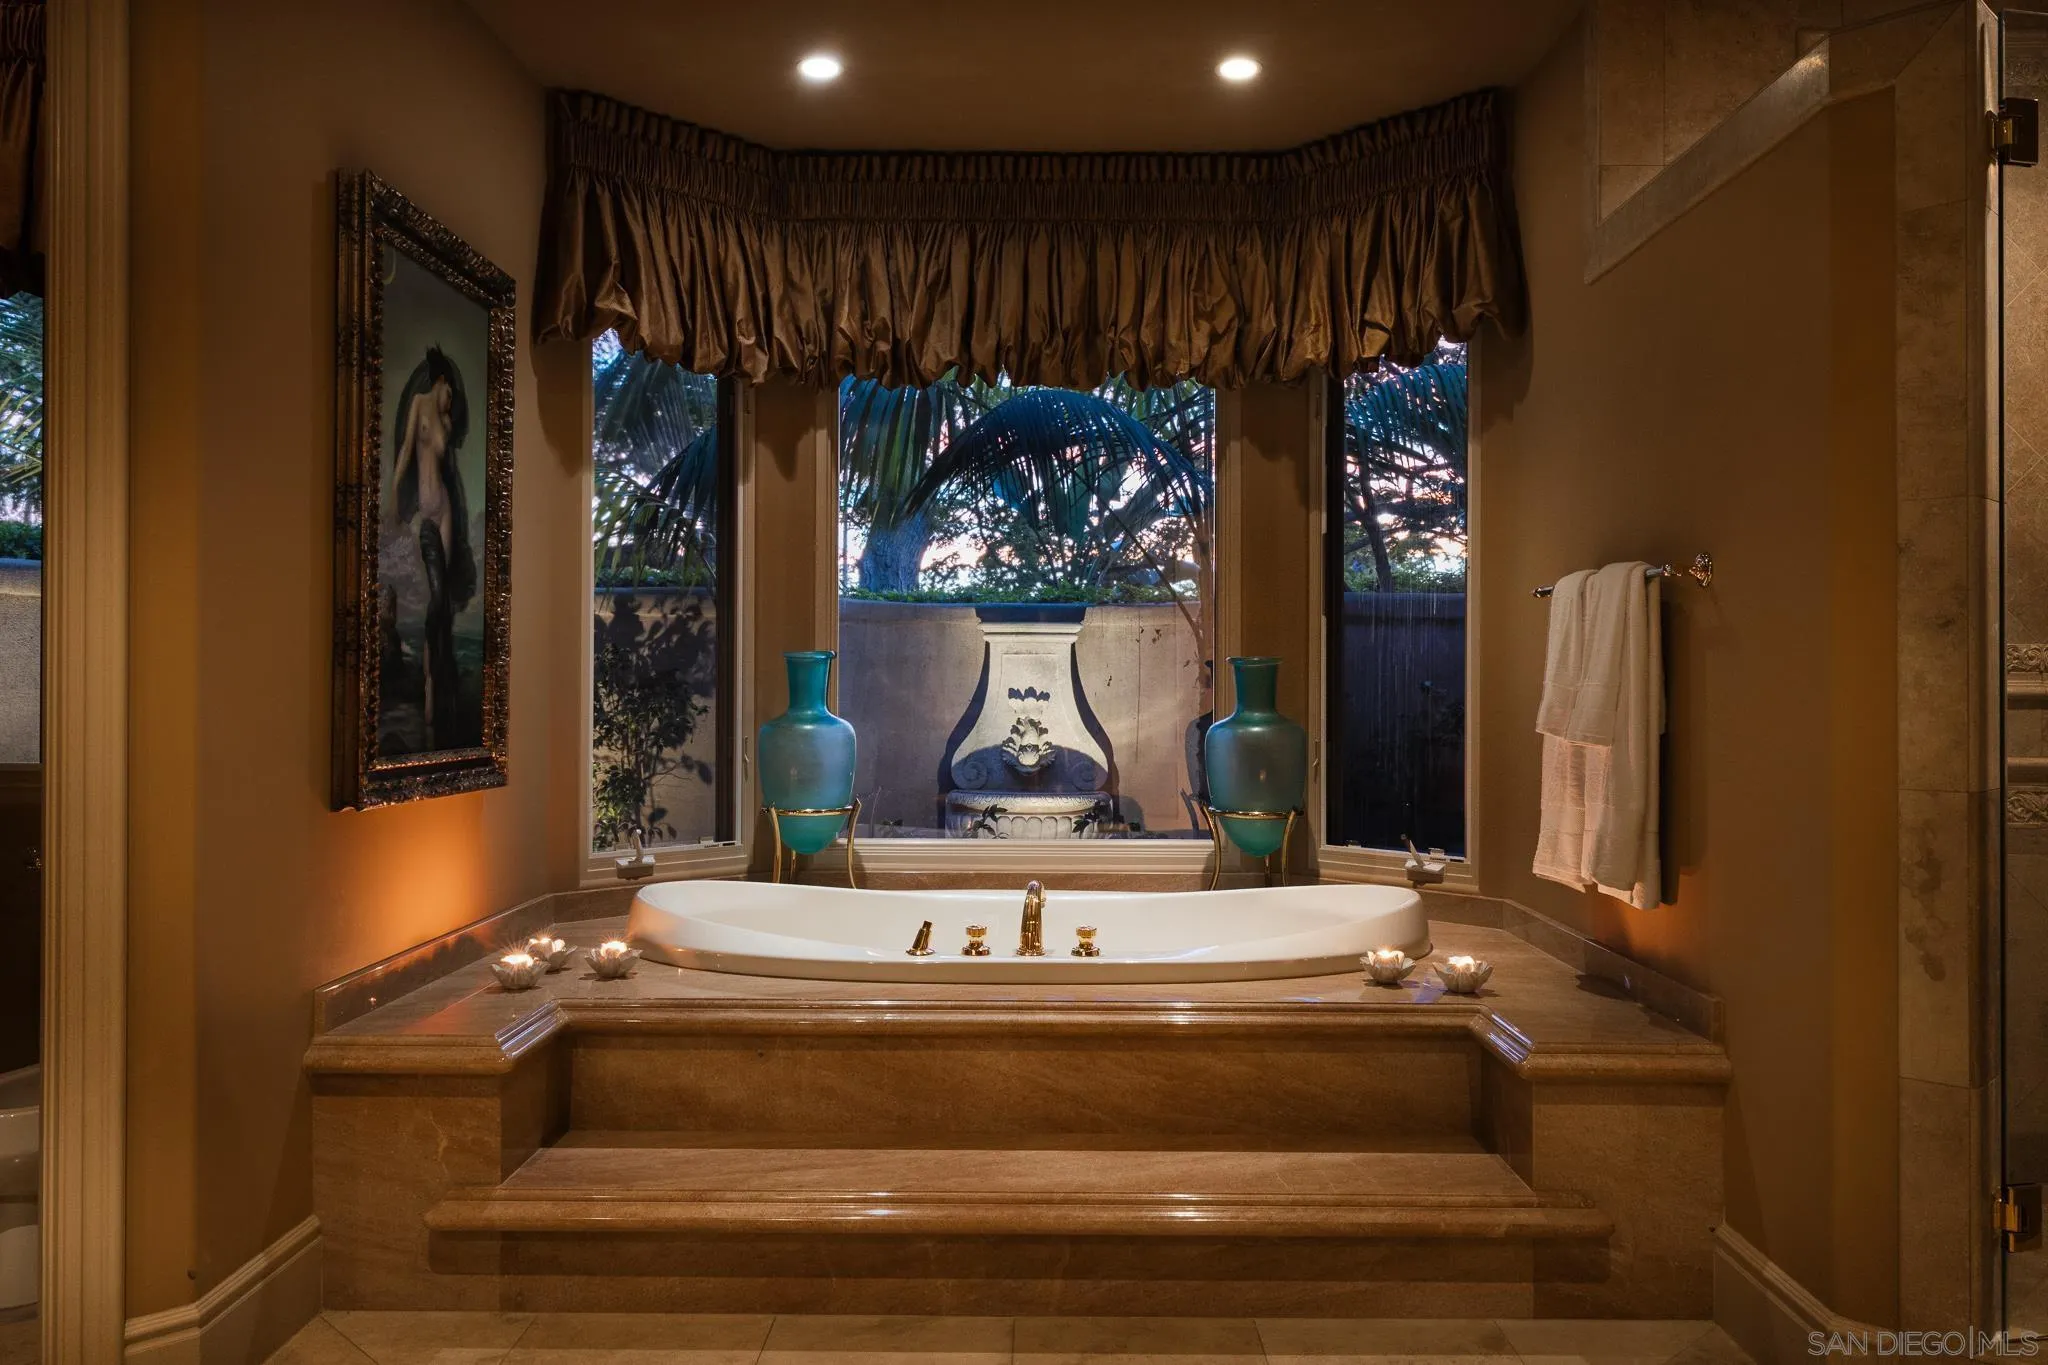
Spa bathroom with a raised soaking tub, bronze-toned stone surround, and windows overlooking a courtyard fountain.
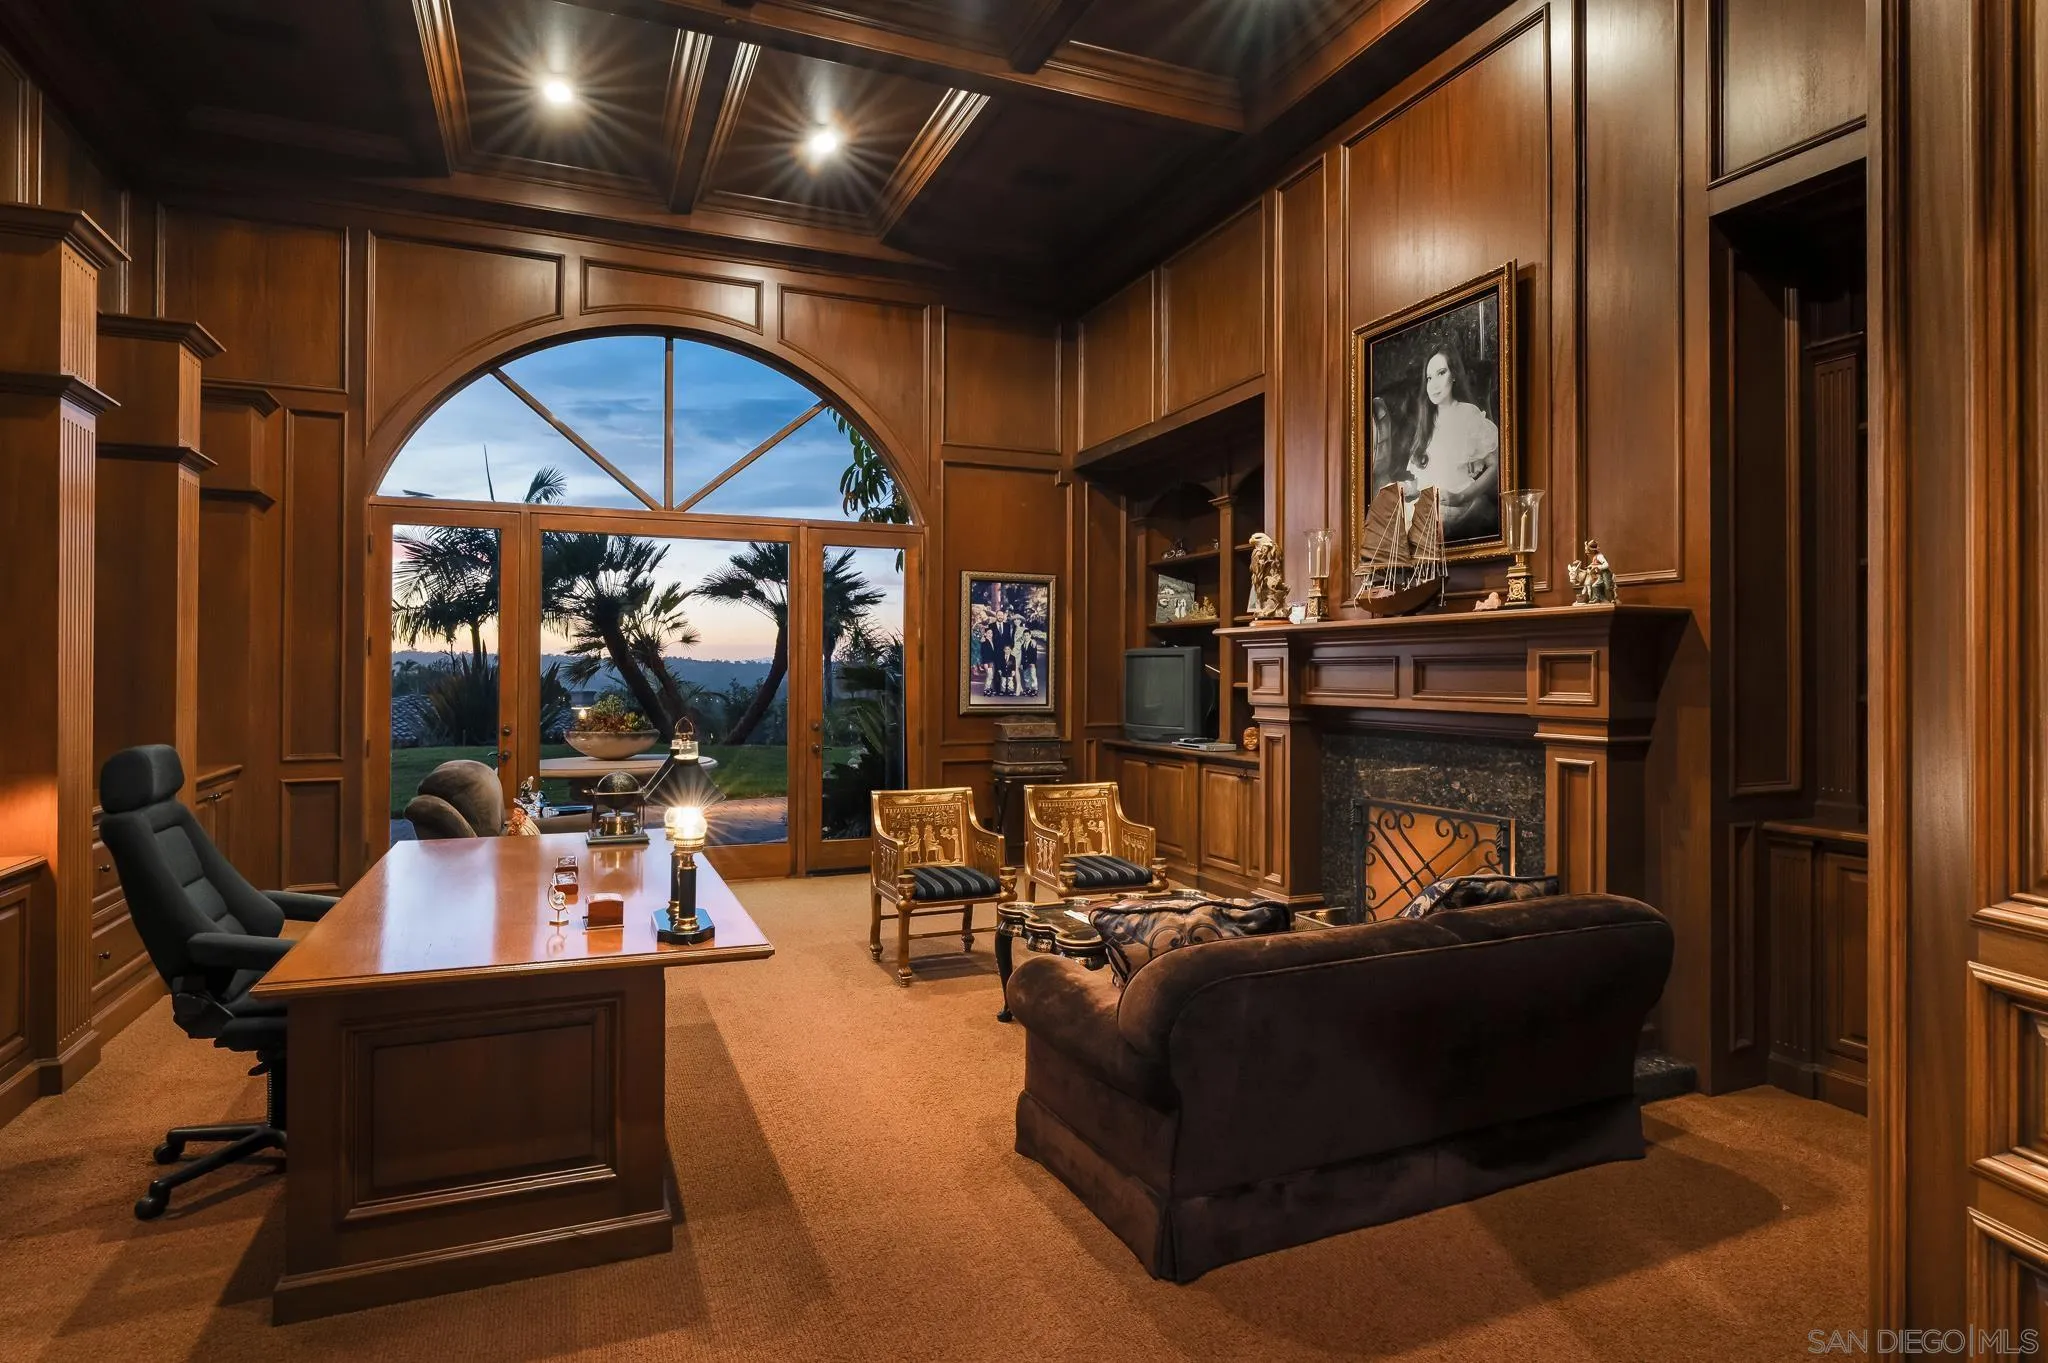
Wood-paneled office with coffered ceiling, fireplace, and arched glass doors opening to palm trees.
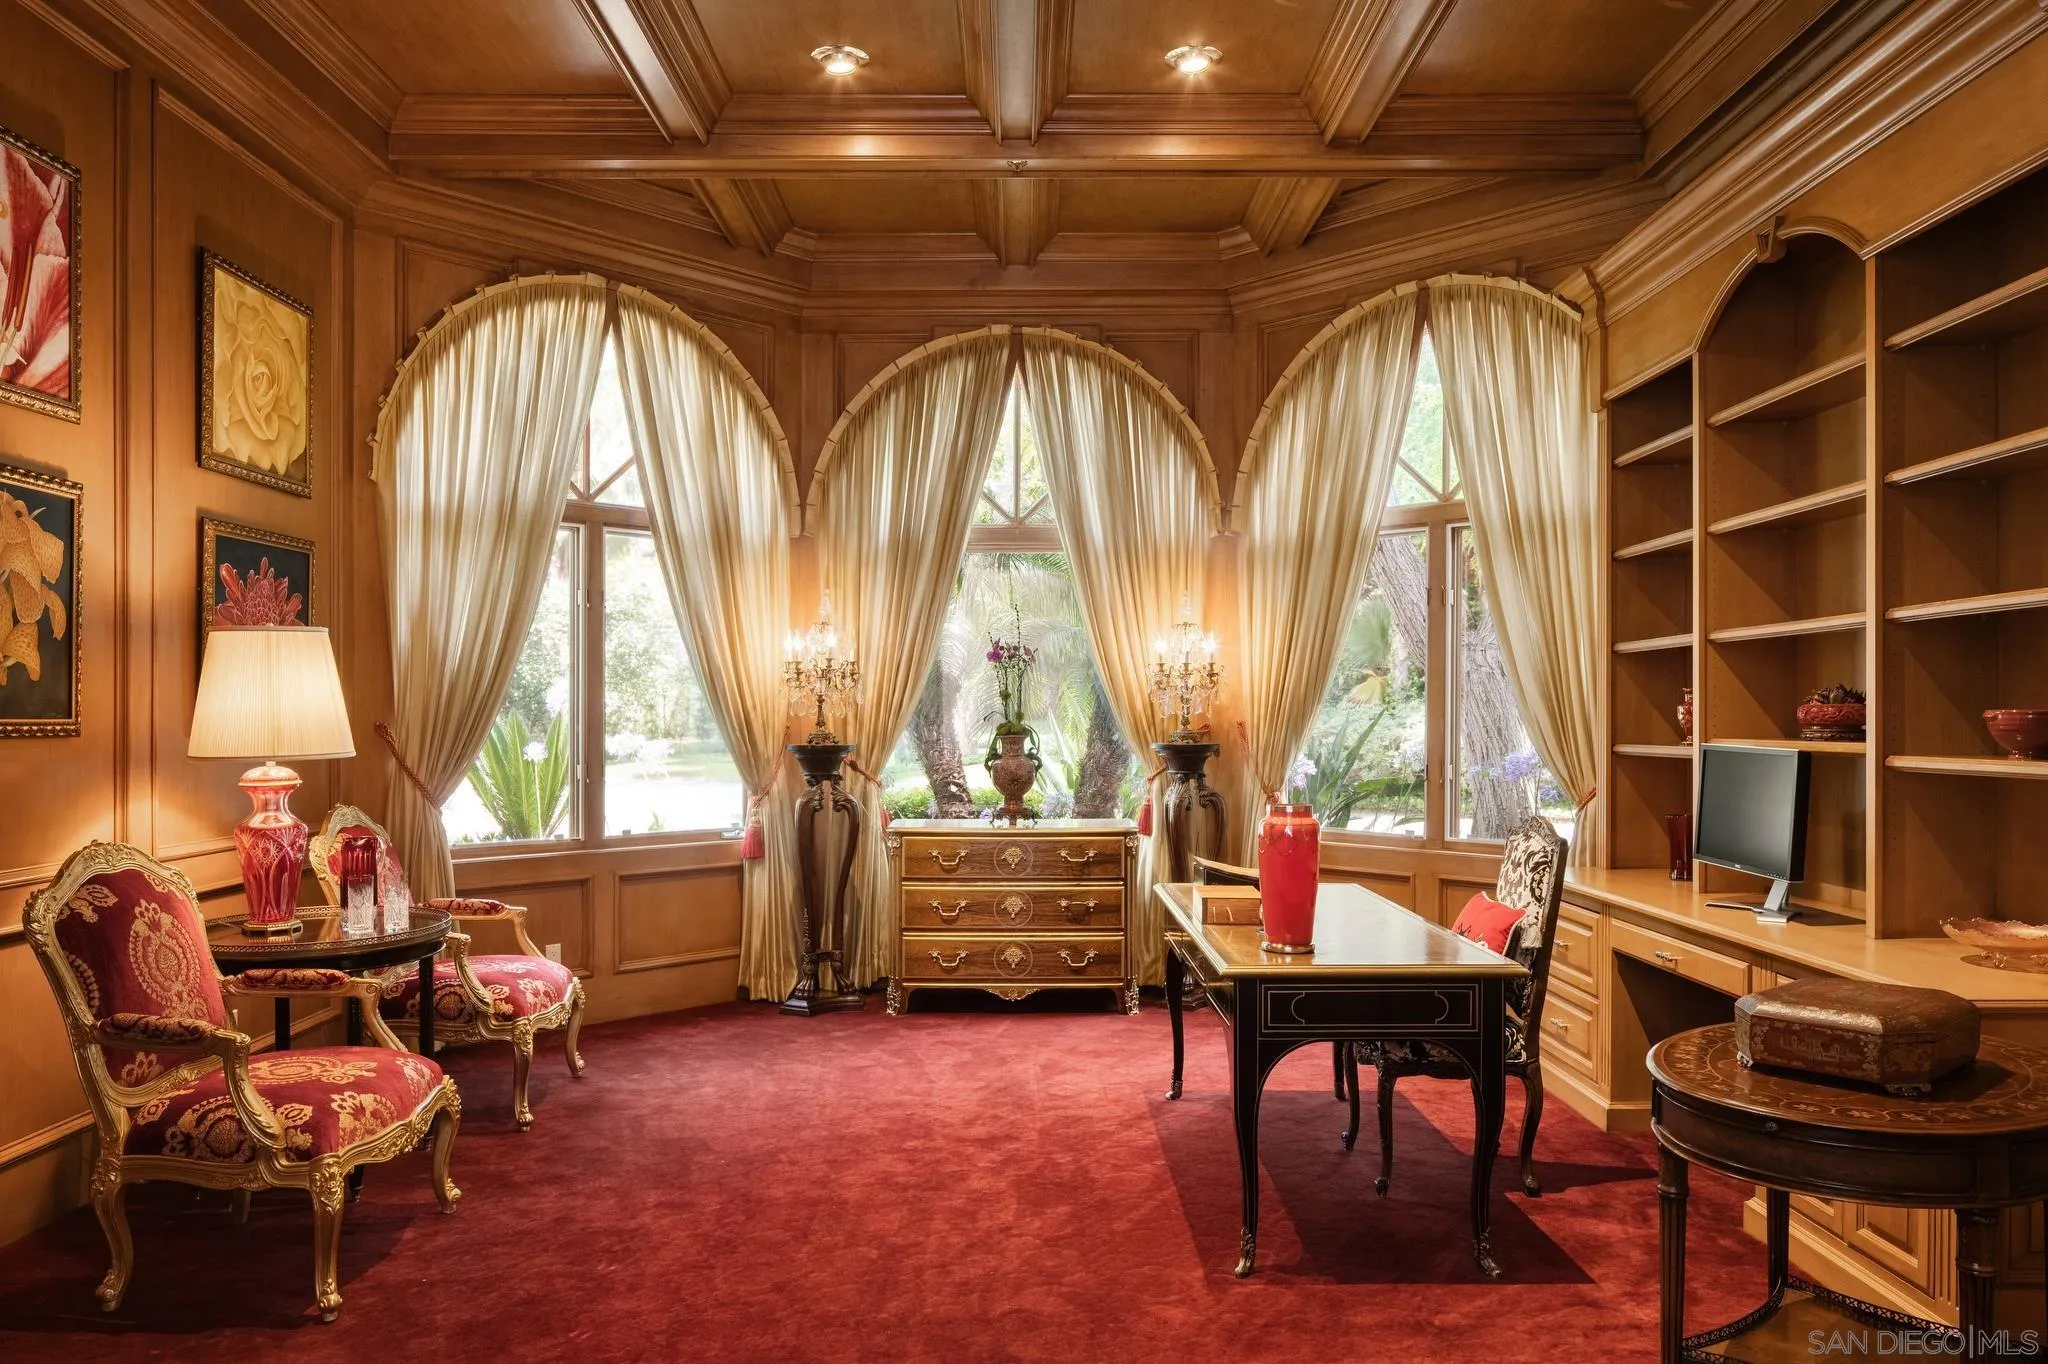
Wood-paneled study with a coffered ceiling, arched curtained windows, ornate furnishings, and red carpeting.
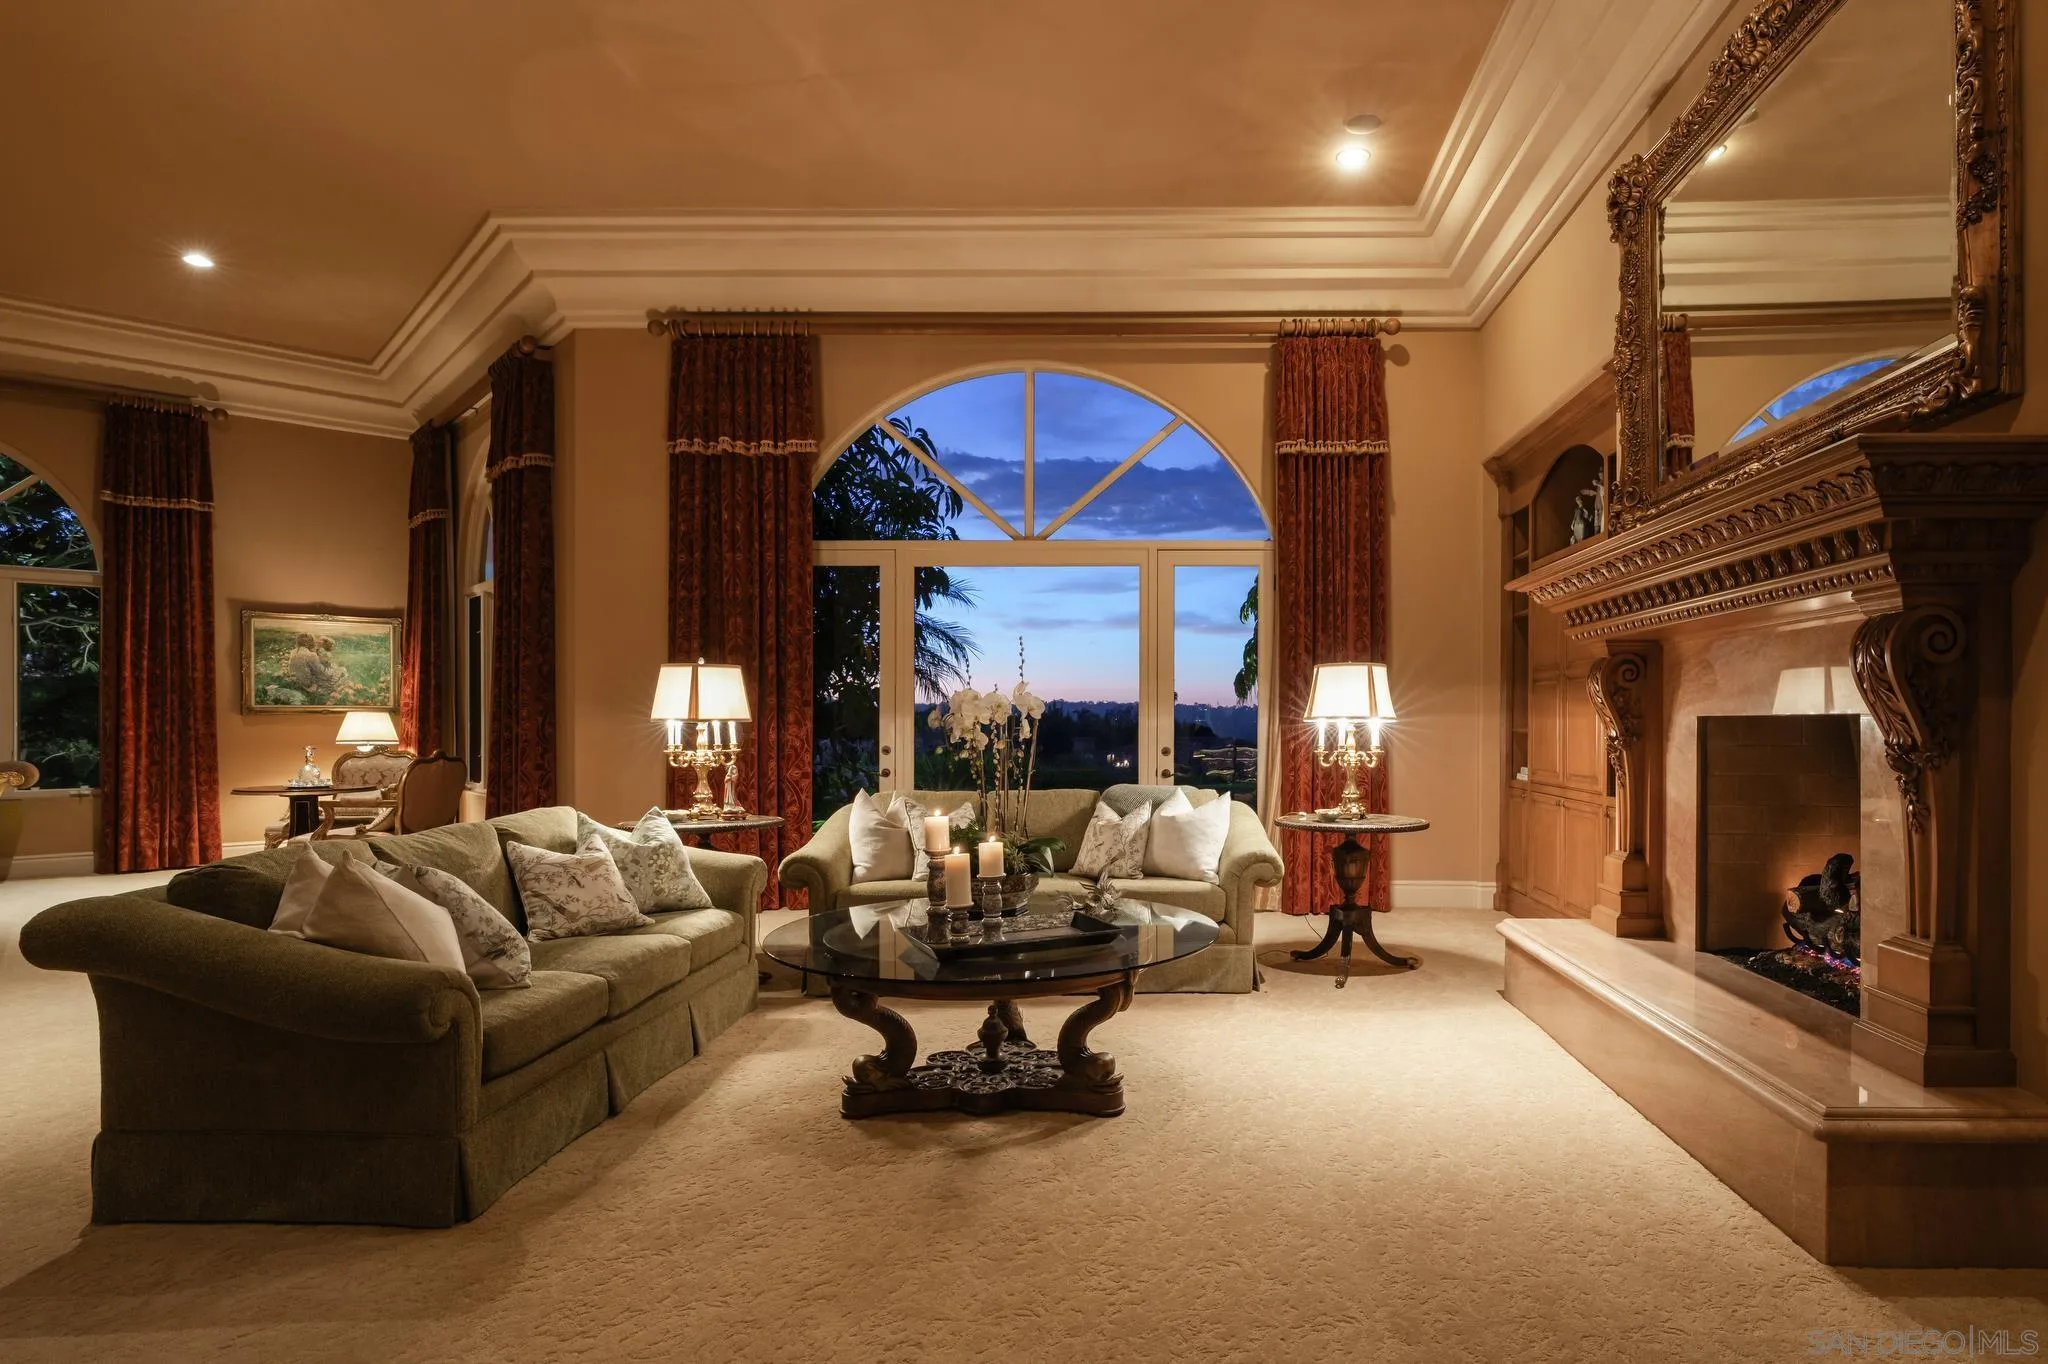
Formal living room with an ornate fireplace, curved-top windows, and a furnished seating area at dusk.
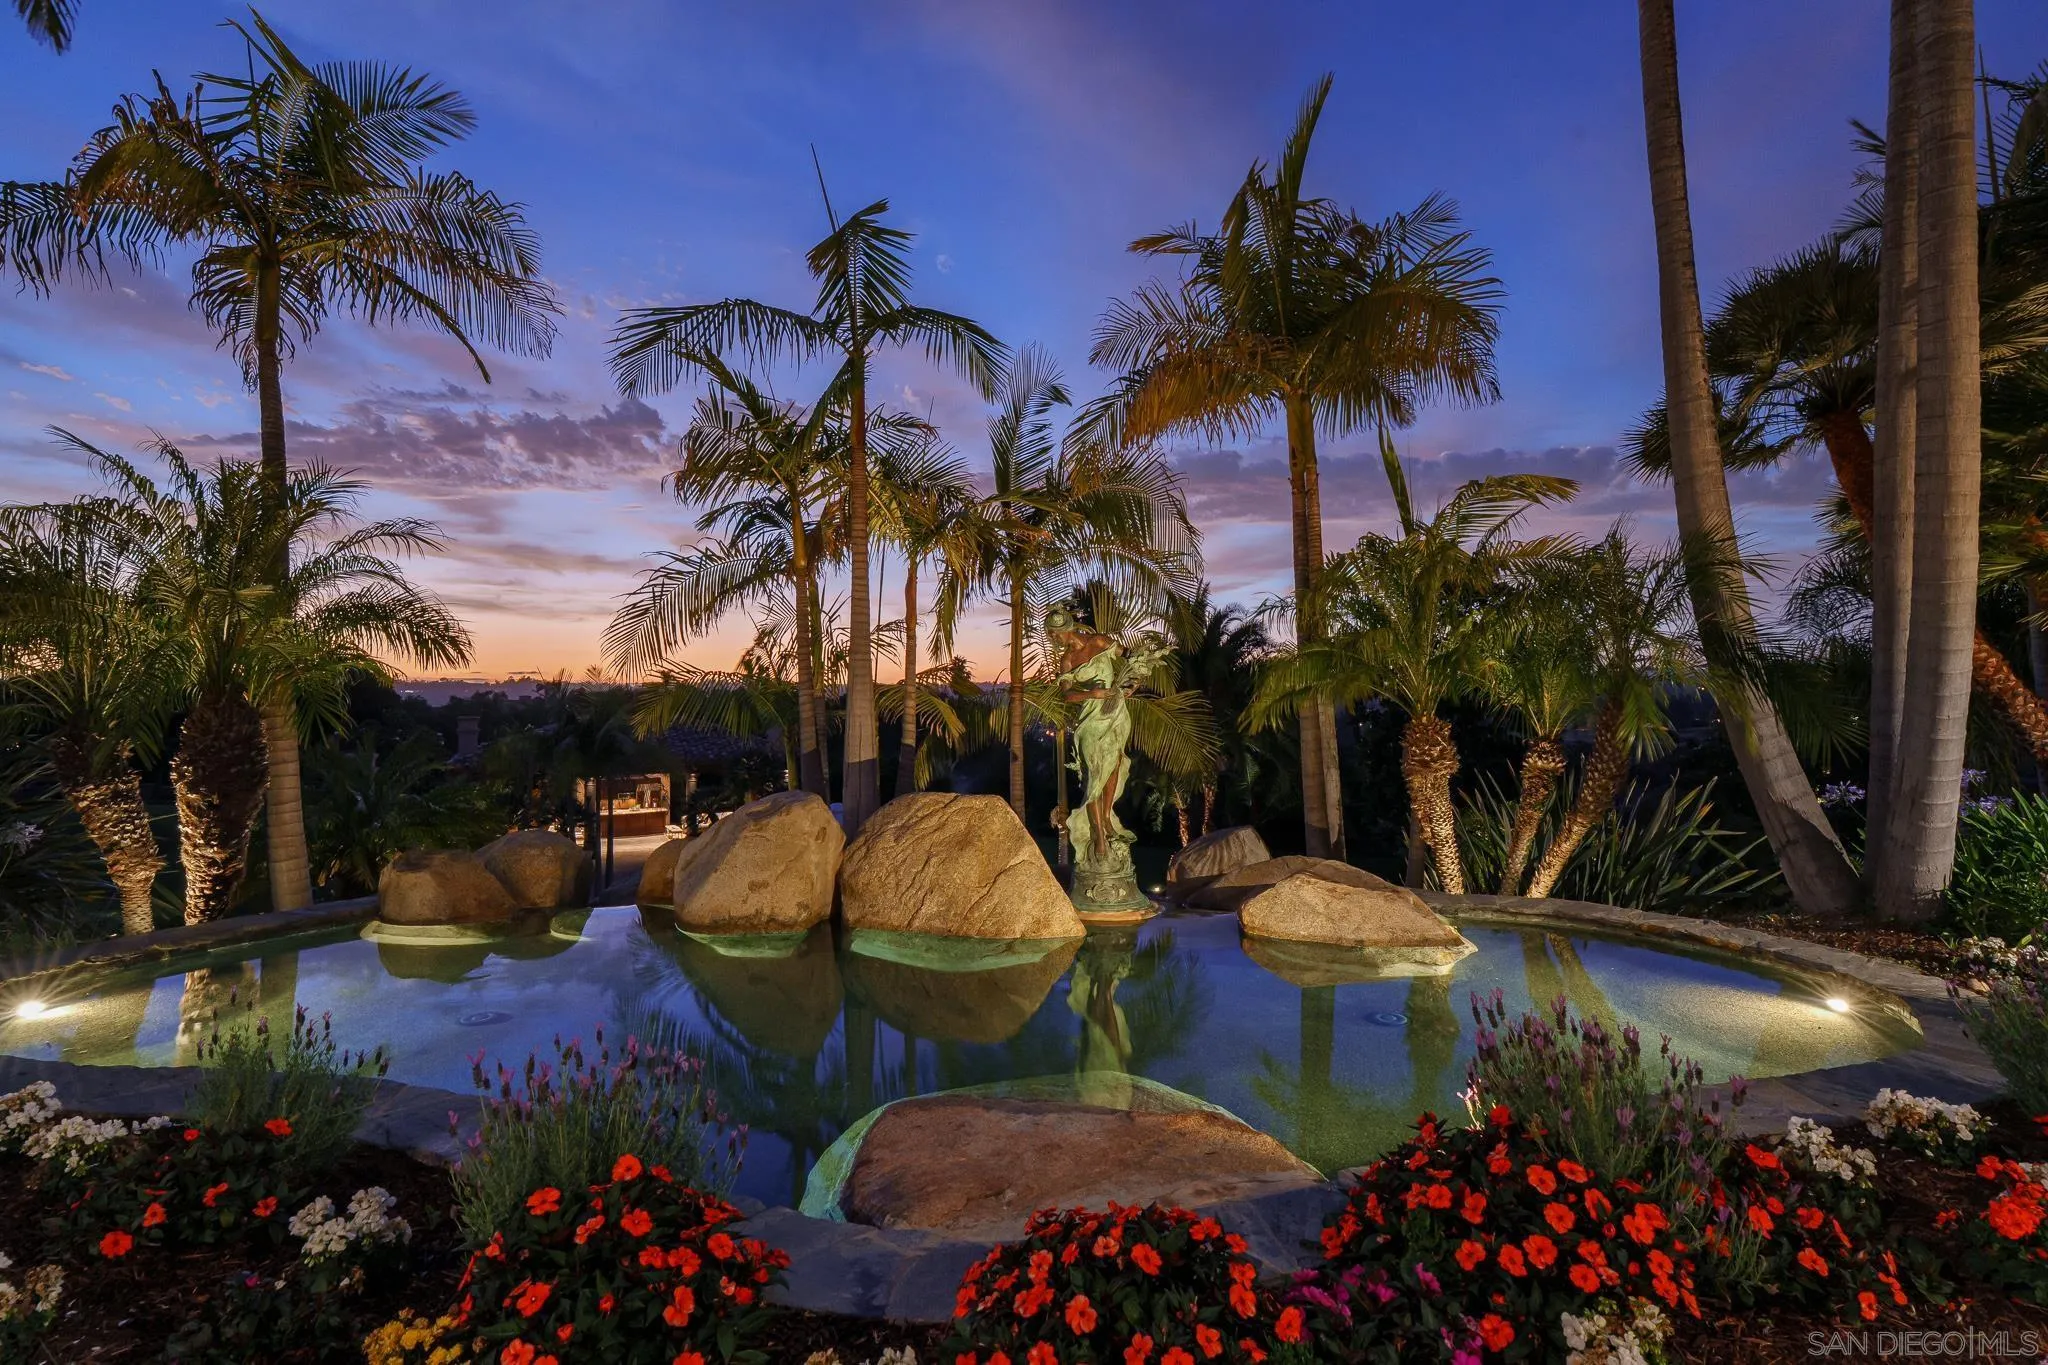
Reflecting pool with boulders and statue amid palms and flowers at dusk.
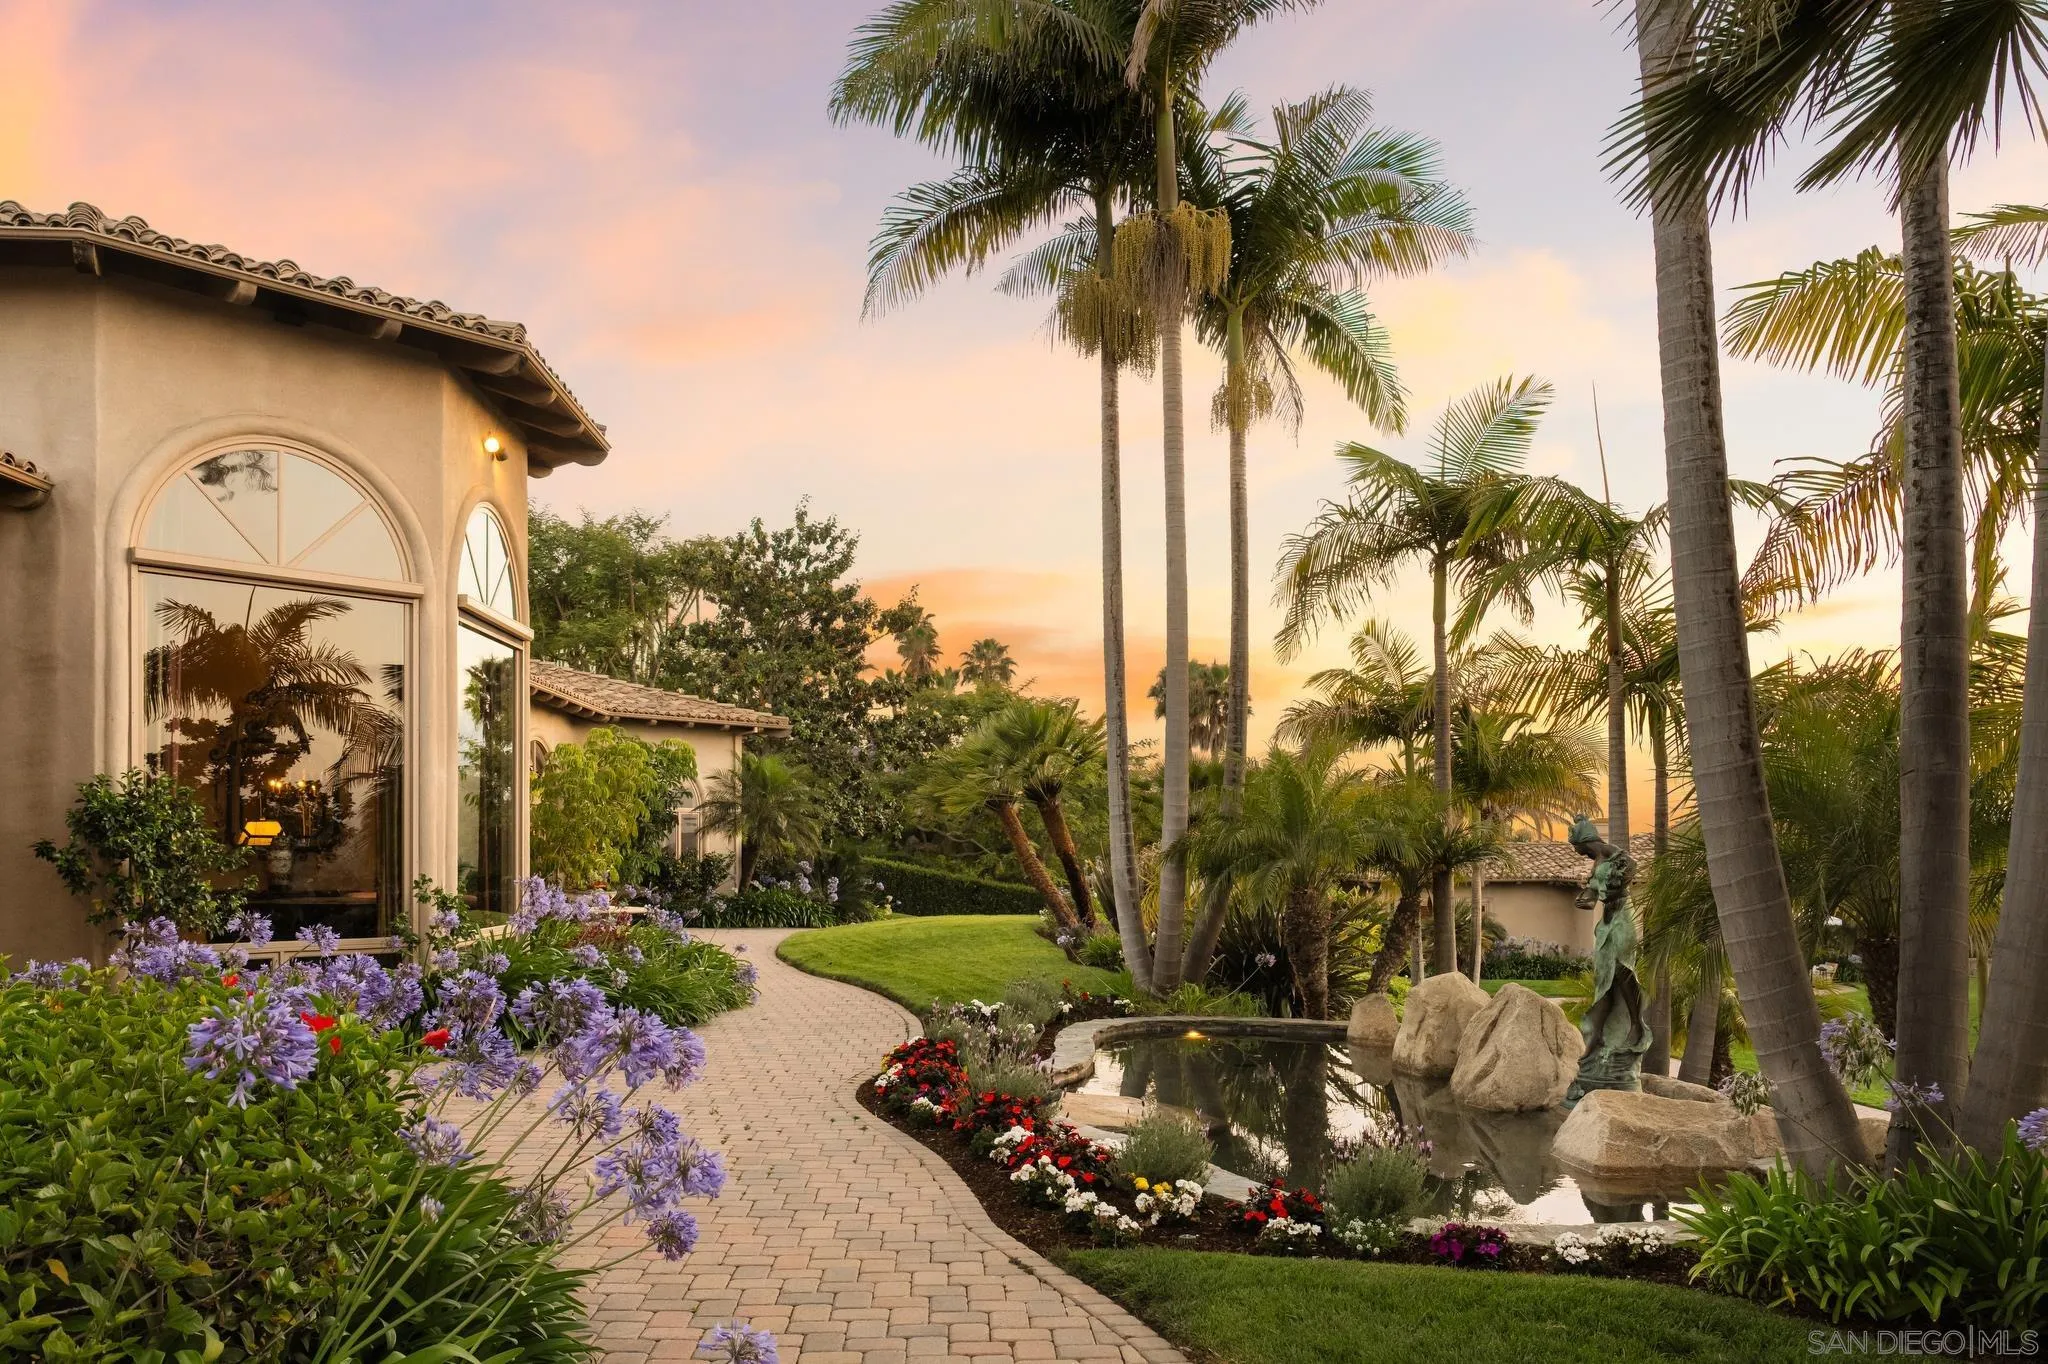
Spanish-style home beside a curving brick path, tropical palms, flower beds, and a reflecting pond at sunset.
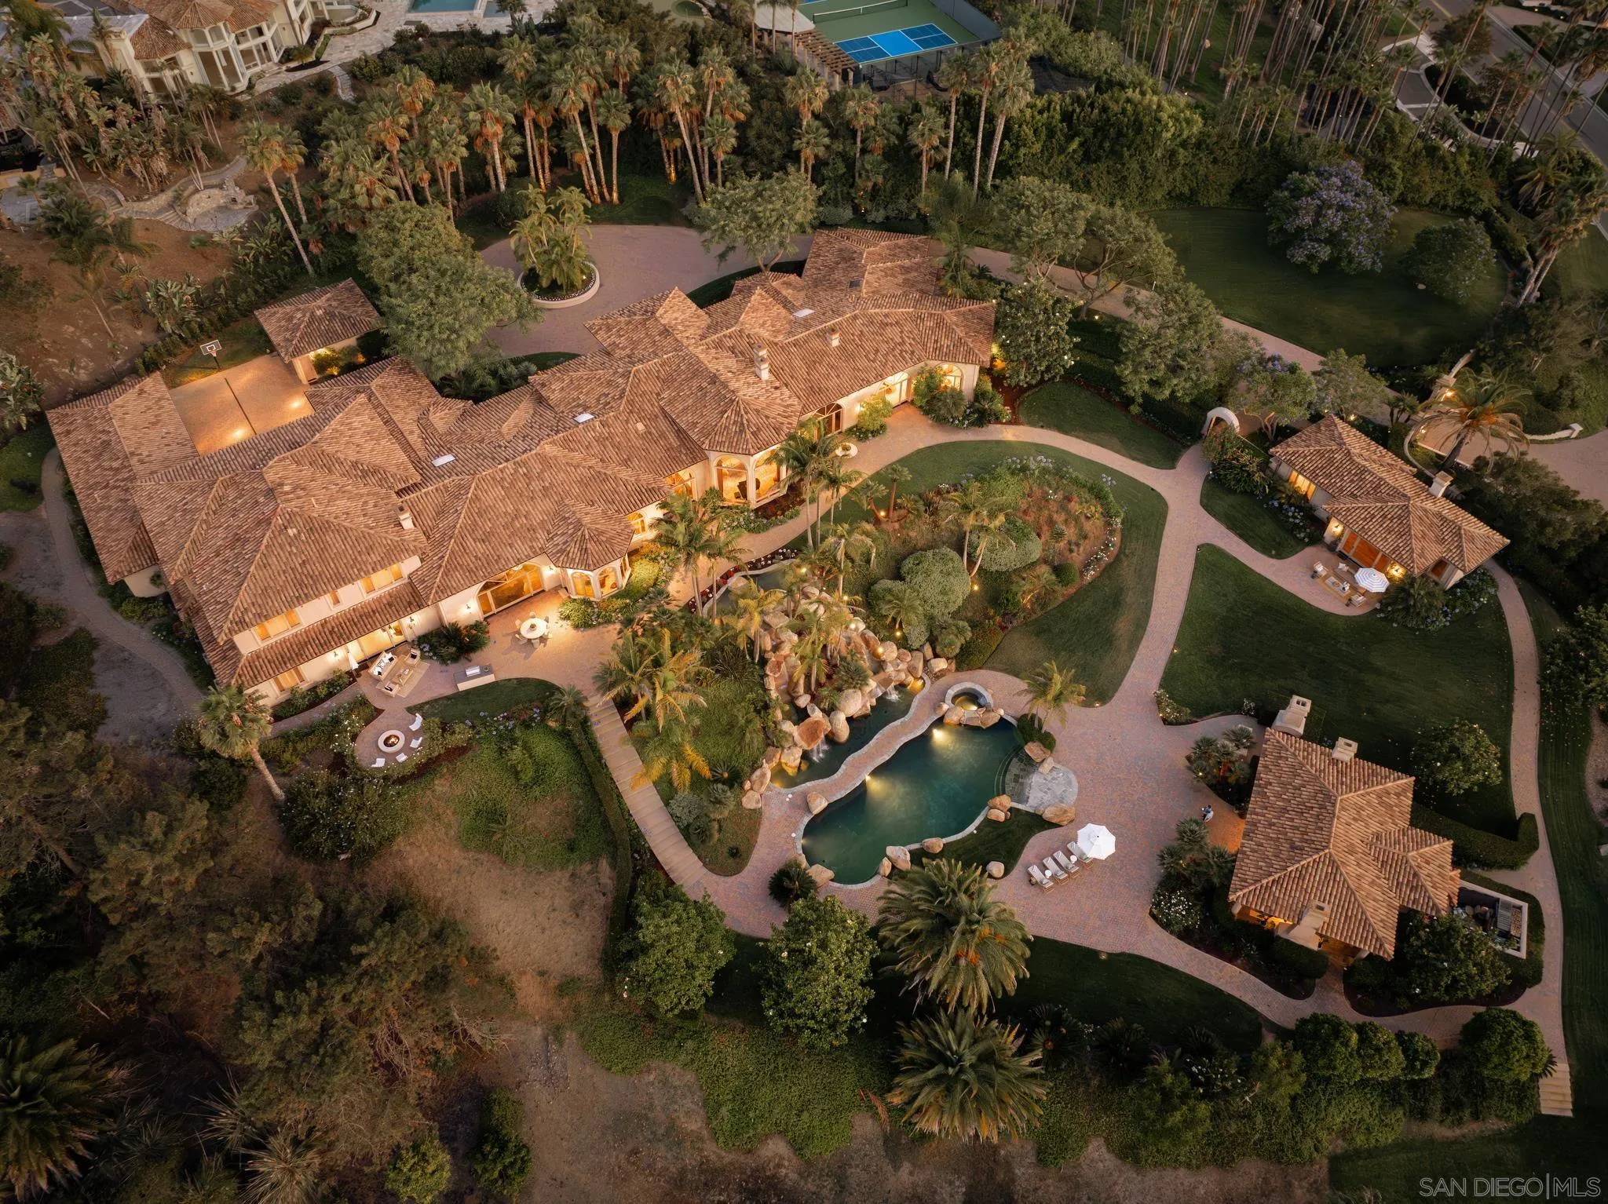
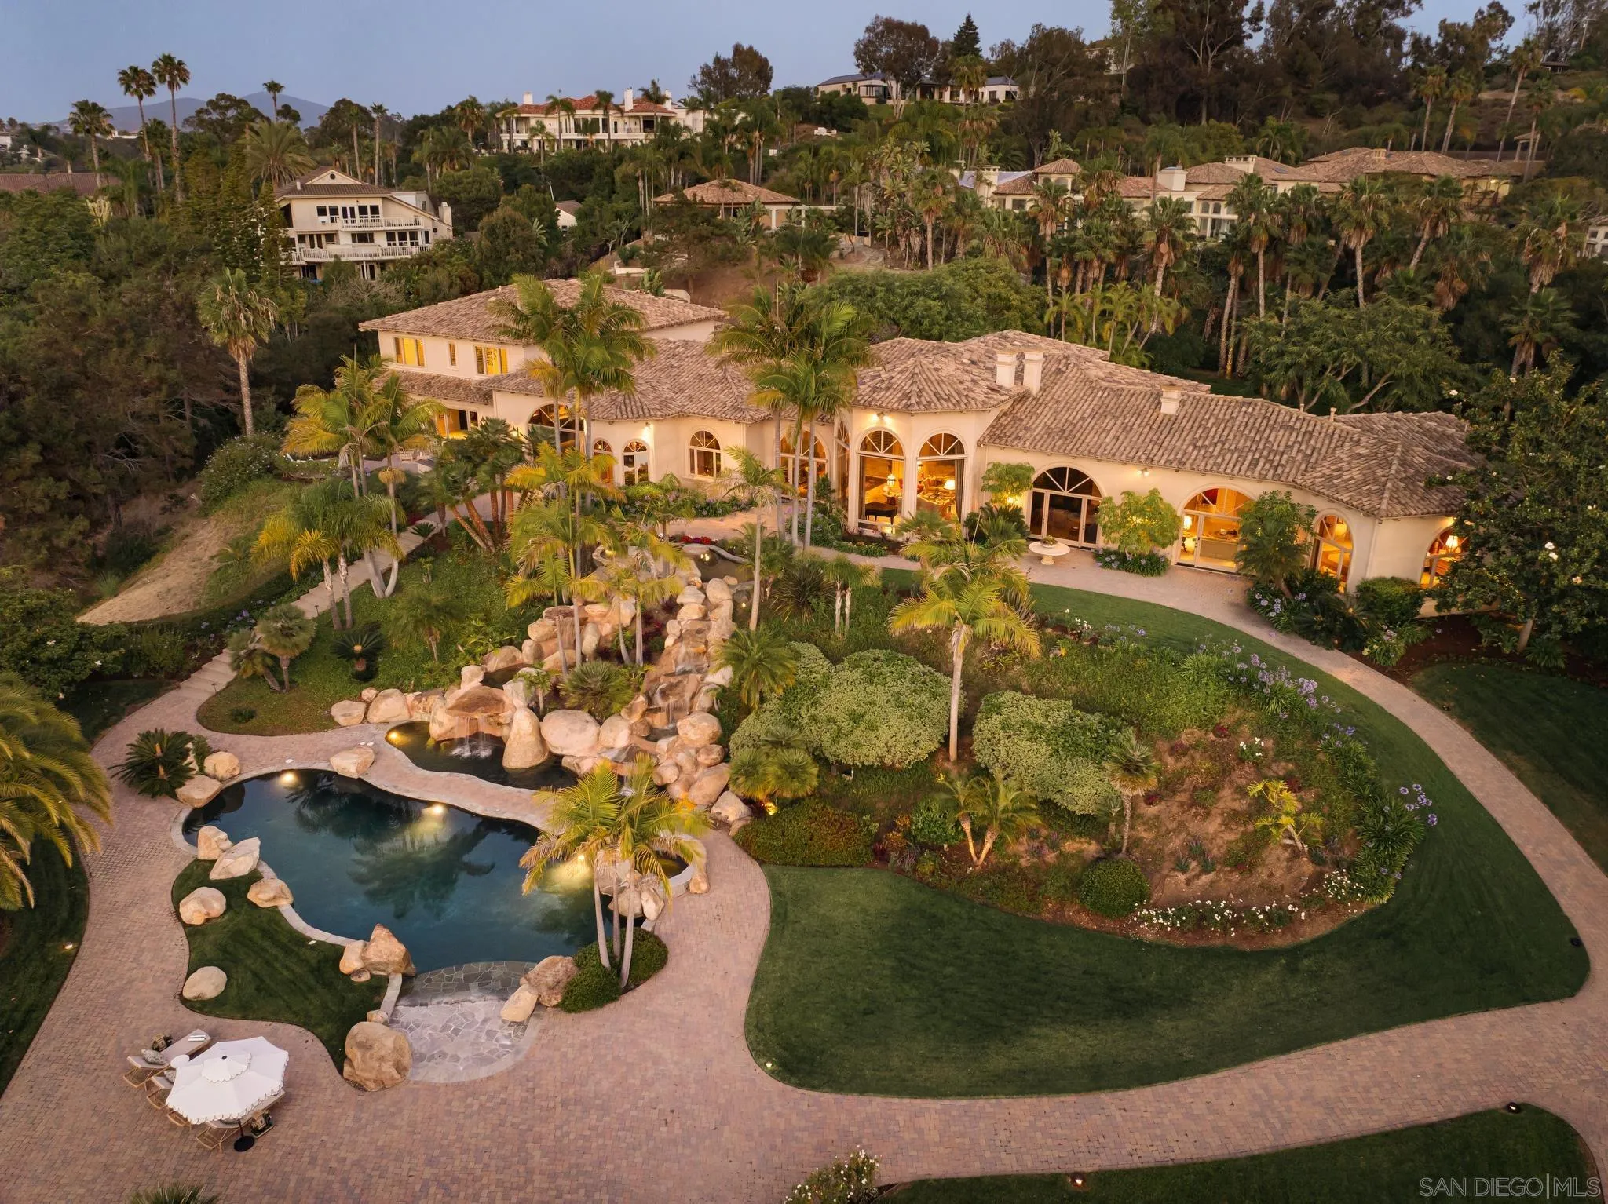
Aerial view of a large estate with a landscaped pool, tiled roofs, and winding paths.
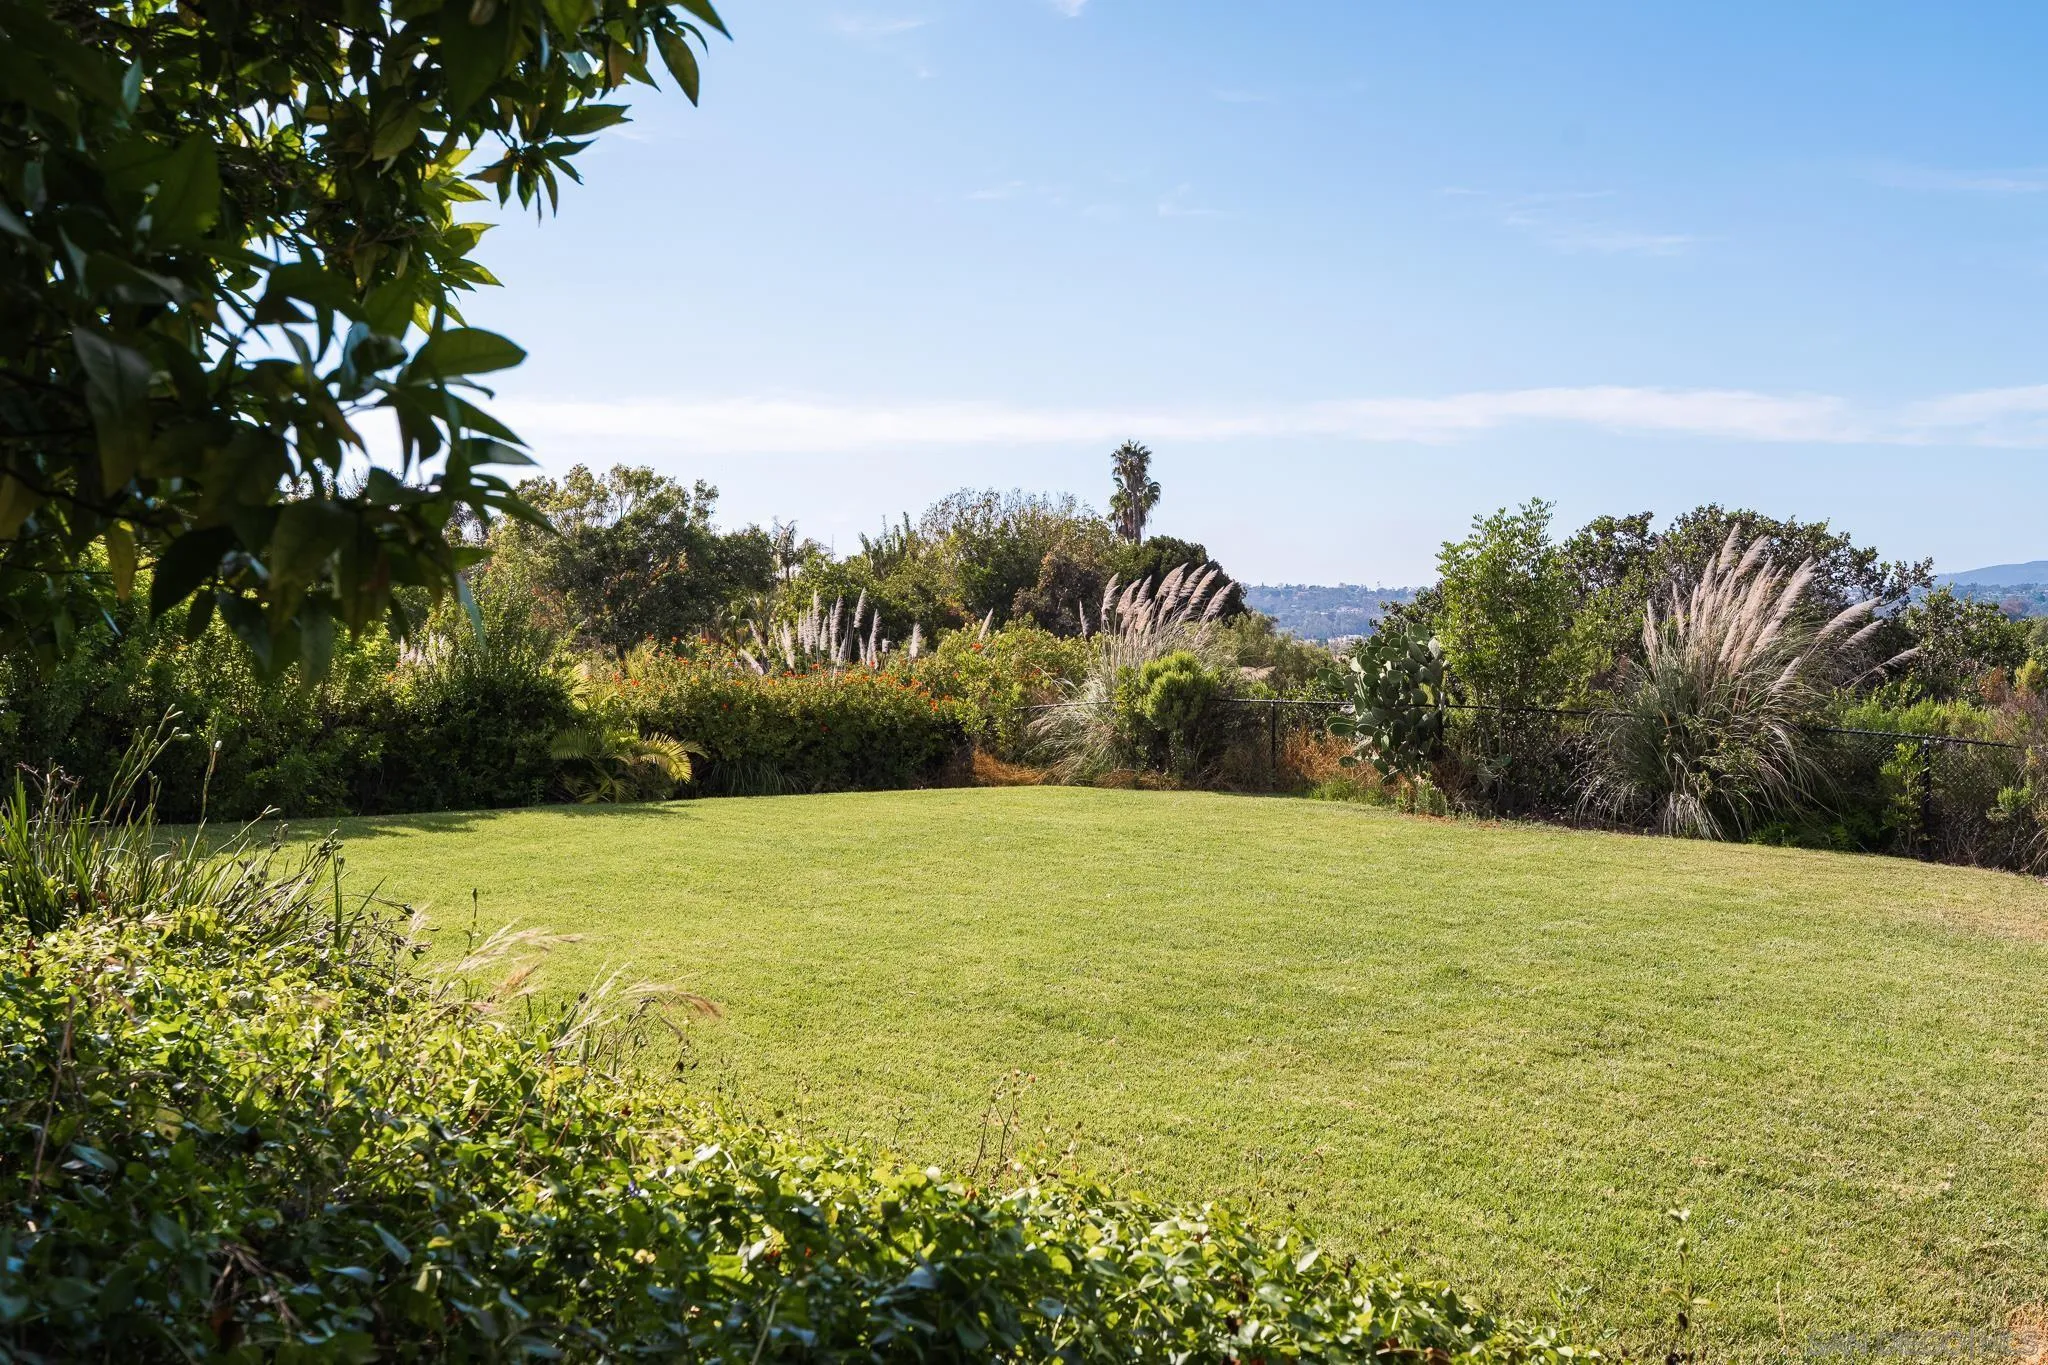
Landscaped backyard with a broad lawn, ornamental grasses, and distant hills.
Aerial view of a Mediterranean-style estate with a rock-edged pool and landscaped grounds at dusk.
VIEW PHOTOS
Listed by Compass, Cathleen Shera, Listing Contact: 858-342-9373 
$14,845,000

5962 Rancho Diegueno Rd.

7 Beds 10 Baths 17,355 Sq.Ft. 3.34 Acres

Description

Rarely does an Estate of this scale, privacy and distinction become available. Villa Lourdes reveals itself through a canopy of mature trees, rolling grounds and sweeping panoramic views of the Ranch. Private, elevated and removed, the Estate feels less like a residence and more like a world of its own. Life naturally gravitates outdoors, open-air pavilion with dual fireplaces, chef's kitchen, barbecue, wood-fired pizza oven and full bath. A place where lunches linger into sunset, music carries across the water, evenings unfold without ever needing to move indoors. Resort-style pool shaped by natural rock formations and twin cascading waterfalls, Custom 18-foot Brazilian mahogany doors open to interiors that balance architectural grandeur with genuine warmth. Soaring formal living room with ceilings rising more than 24 feet creates a dramatic sense of arrival, expansive view-filled kitchen, game room and private theater offer distinct spaces for every occasion. A sense of intrigue awaits. The speakeasy-style bar and adjoining wine cellar provide a richly atmospheric setting. The grand primary suite is its own private retreat, complete with a fireside sitting room and dual ensuites with sweeping views. A detached guest residence offers visitors privacy and independence while remaining connected.Minutes from acclaimed resorts, golf and country clubs, private aviation and equestrian, freedom to live privately, entertain generously and create a legacy. A home of extraordinary scale it is a place where generations traditions can begin also can feel removed.

Share Property

Location

5962 Rancho Diegueno Rd., Rancho Santa Fe, CA 92067

Status

For Sale
Cathleen Shera

Cathleen Shera

TITLE

CEO | Real Estate Agent

PHONE

858-342-9373

Russell Stafford

Russell Stafford

TITLE

REALTOR® Junior Partner

PHONE

323-747-9707

Property Amenities

Interior
Laundry room None Known
Fireplace FP in Family Room, FP in Living Room, FP in Primary BR, Patio/Outdoors, Fire Pit, Gas, Guest House, Library, Primary Retreat, Outdoors
Appliances Dishwasher, Disposal, Dryer, Fire Sprinklers, Microwave, Pool/Spa/Equipment, Built In Range, Convection Oven, Double Oven, Freezer, Gas Oven, Gas Stove, Ice Maker, Vented Exhaust Fan, Gas Cooking
Total Bedrooms: 7
Half Bathrooms: 1
Full Bathrooms: 9
Area & Lot
Total area 17,355 Sq.Ft.
Lot Area 3.34 Acres
Living area 17,355 Sq.Ft.
MLS® ID 260023585
Year Built 2000
School District San Dieguito High School Distric
View Description Evening Lights,Mountains/Hills,Panoramic,Parklike,Pool,City Lights
Architecture Styles Mediterranean/Spanish
Type Residential
Status For Sale
Exterior
Stories 2
Pool Below Ground, Private, Heated with Gas
Air conditioning Central Forced Air, Zoned Area(s), Gas
Heat type Zoned Areas, Fireplace, Forced Air Unit
Water Source Meter on Property, Public
Garage Space 8.0
Sewer Sewer Connected, Public Sewer
Parking Attached, Detached, Direct Garage Access, Garage - Side Entry, Garage - Two Door, Garage Door Opener
Roof Tile/Clay, Spanish Tile
Finance
Sales Price $14,845,000
HOA Fees $904 monthly
Elegant living room with a stone fireplace, grand arched windows, and sunset views over palm trees.

360 Virtual Tour

Take a tour of this property
Elegant living room with a stone fireplace, grand arched windows, and sunset views over palm trees.

Schedule a Showing

We would love to show you our beautiful property. Please select your preferred date and time below. An agent will be in touch shortly to confirm your appointment.

Schedule a Showing

We would love to show you our beautiful property. Please select your preferred date and time below. An agent will be in touch shortly to confirm your appointment.

Thank you for your interest in 5962 Rancho Diegueno Rd., Rancho Santa Fe, CA 92067. We are reviewing your request and will be in touch shortly!

Mortgage Calculator

Estimate your monthly mortgage payment, including the principal and interest, property taxes, and HOA. Adjust the values to generate a more accurate rate.

All estimates are provided for informational purposes only. Actual amounts may vary.
$0,000 Your Payment 20 15 65
$0,000 Your Payment

Work With Us

We pride ourselves in providing personalized solutions that bring our clients closer to their dream properties and enhance their long-term wealth. Contact us today to find out how we can be of assistance to you!