Cathleen Shera & Associates
Search
Dining room with a glass table, white chairs, mirrored walls, and doors opening to a garden patio.
Dining room with white upholstered chairs, terracotta tile floors, and an open patio door.
Dining area with a glass table and chandelier beside an open patio, adjoining a furnished living room.
Living room with cream seating, white paneled walls, and open shutters overlooking a garden patio.
Bright living room with white paneling, a fireplace, cream seating, and open doors to the outside.
Living room with an ornate fireplace, white seating, and an open dining area and kitchen.
Living room with cream seating, terracotta tile floors, and windows overlooking a leafy garden.
Courtyard patio with woven lounge chairs and a stone fireplace beside open glass doors.
Kitchen with stainless steel appliances and open shelving, separated from a bright dining area by a rustic wood post.
Outdoor patio with woven lounge chairs, a stone wall, and open doors to the kitchen.
Kitchen with cream cabinets, terracotta tile floors, and a stainless-steel range beneath a carved hood.
Kitchen with ornate carved range hood, cream cabinetry, and terracotta tile flooring.
Bright kitchen with white cabinets, terracotta tile floors, stainless steel appliances, and open wood shelves.
Kitchen with cream cabinets, stainless steel appliances, and terracotta tile flooring.
Bright galley kitchen with white cabinetry, stainless steel appliances, terracotta floors, and a window-side seating nook.
Bright kitchen with terracotta tile floors, stainless refrigerator, and a wicker breakfast nook.
Kitchen with stainless steel appliances and terracotta floors, opening to a wicker-chair sitting area.
Sitting area with wicker armchairs, terracotta tile, and a pale stone accent wall.
Entry hall with terracotta tile floors, a staircase, and a bright sitting area with wicker chairs.
Living and dining room with plantation shutters, terracotta tile floors, and ornate chandeliers.
Entry foyer with terracotta tile floors, carved console table, and white paneled door.
Living room with terracotta tile floors, plantation shutters, and an arched opening to adjoining rooms.
Kitchen and entry hall with terracotta tile floors, an exposed wood post, and a staircase.
Entry hall with terracotta tile, a carpeted staircase, and a marble-backed sink beneath the stairs.
Entry hall with terracotta tile floors, an iron-railed staircase, and a carved console table.
Upstairs landing with a skylight, black railing, console table, and patterned ottomans.
Upstairs landing with wood floors, iron railing, chandelier, and woven baskets.
Bright bedroom with a white bed, window seat, and large wood-framed mirror.
Bedroom with a cushioned window seat beneath shuttered windows and a bed in the foreground.
Bedroom with a large bed, white paneled walls, and two upholstered ottomans.
Bright bedroom with a large bed, window seating, and plantation shutters.
Hallway with mirrored closet doors and wood flooring, opening onto a bathroom and bedroom.
Bathroom with a dark gray vanity, gold fixtures, woven-frame mirror, and glass-enclosed shower.
Furnished entry foyer with a black stair railing, patterned ottoman, and crystal pendant light.
Furnished bedroom with plantation shutters, a white bed, and a potted plant, viewed through open double doors.
Bedroom with an ornate white canopy bed, plantation shutters, and a large cream rug.
Bedroom with a white canopy bed, lace canopy trim, and plantation shutters.
Bedroom with a white canopy bed, plantation shutters, and a fireplace in the adjoining sitting area.
Living room with a gold-trimmed fireplace, open patio doors, and a striped animal-hide rug.
Open doors lead to a tiled patio with a cushioned bench and potted plants.
Bedroom with a brass-trimmed corner fireplace, hardwood floors, and an open walk-in closet.
Bathroom with a long white vanity, large mirrors, and an open walk-in closet.
Walk-in closet with dark wood shelves, an ornate cabinet, chandelier, and pale rug.
Bathroom vanity with white paneled cabinets, multiple mirrors, and a vase of flowers.
Bathroom with a long white vanity, marble countertop, gold fixtures, and a large mirror.
Bathroom with a tiled soaking tub, glass-enclosed shower, and plantation shutters.
Home entry with blue-framed windows, potted plants, and a tiled walkway.
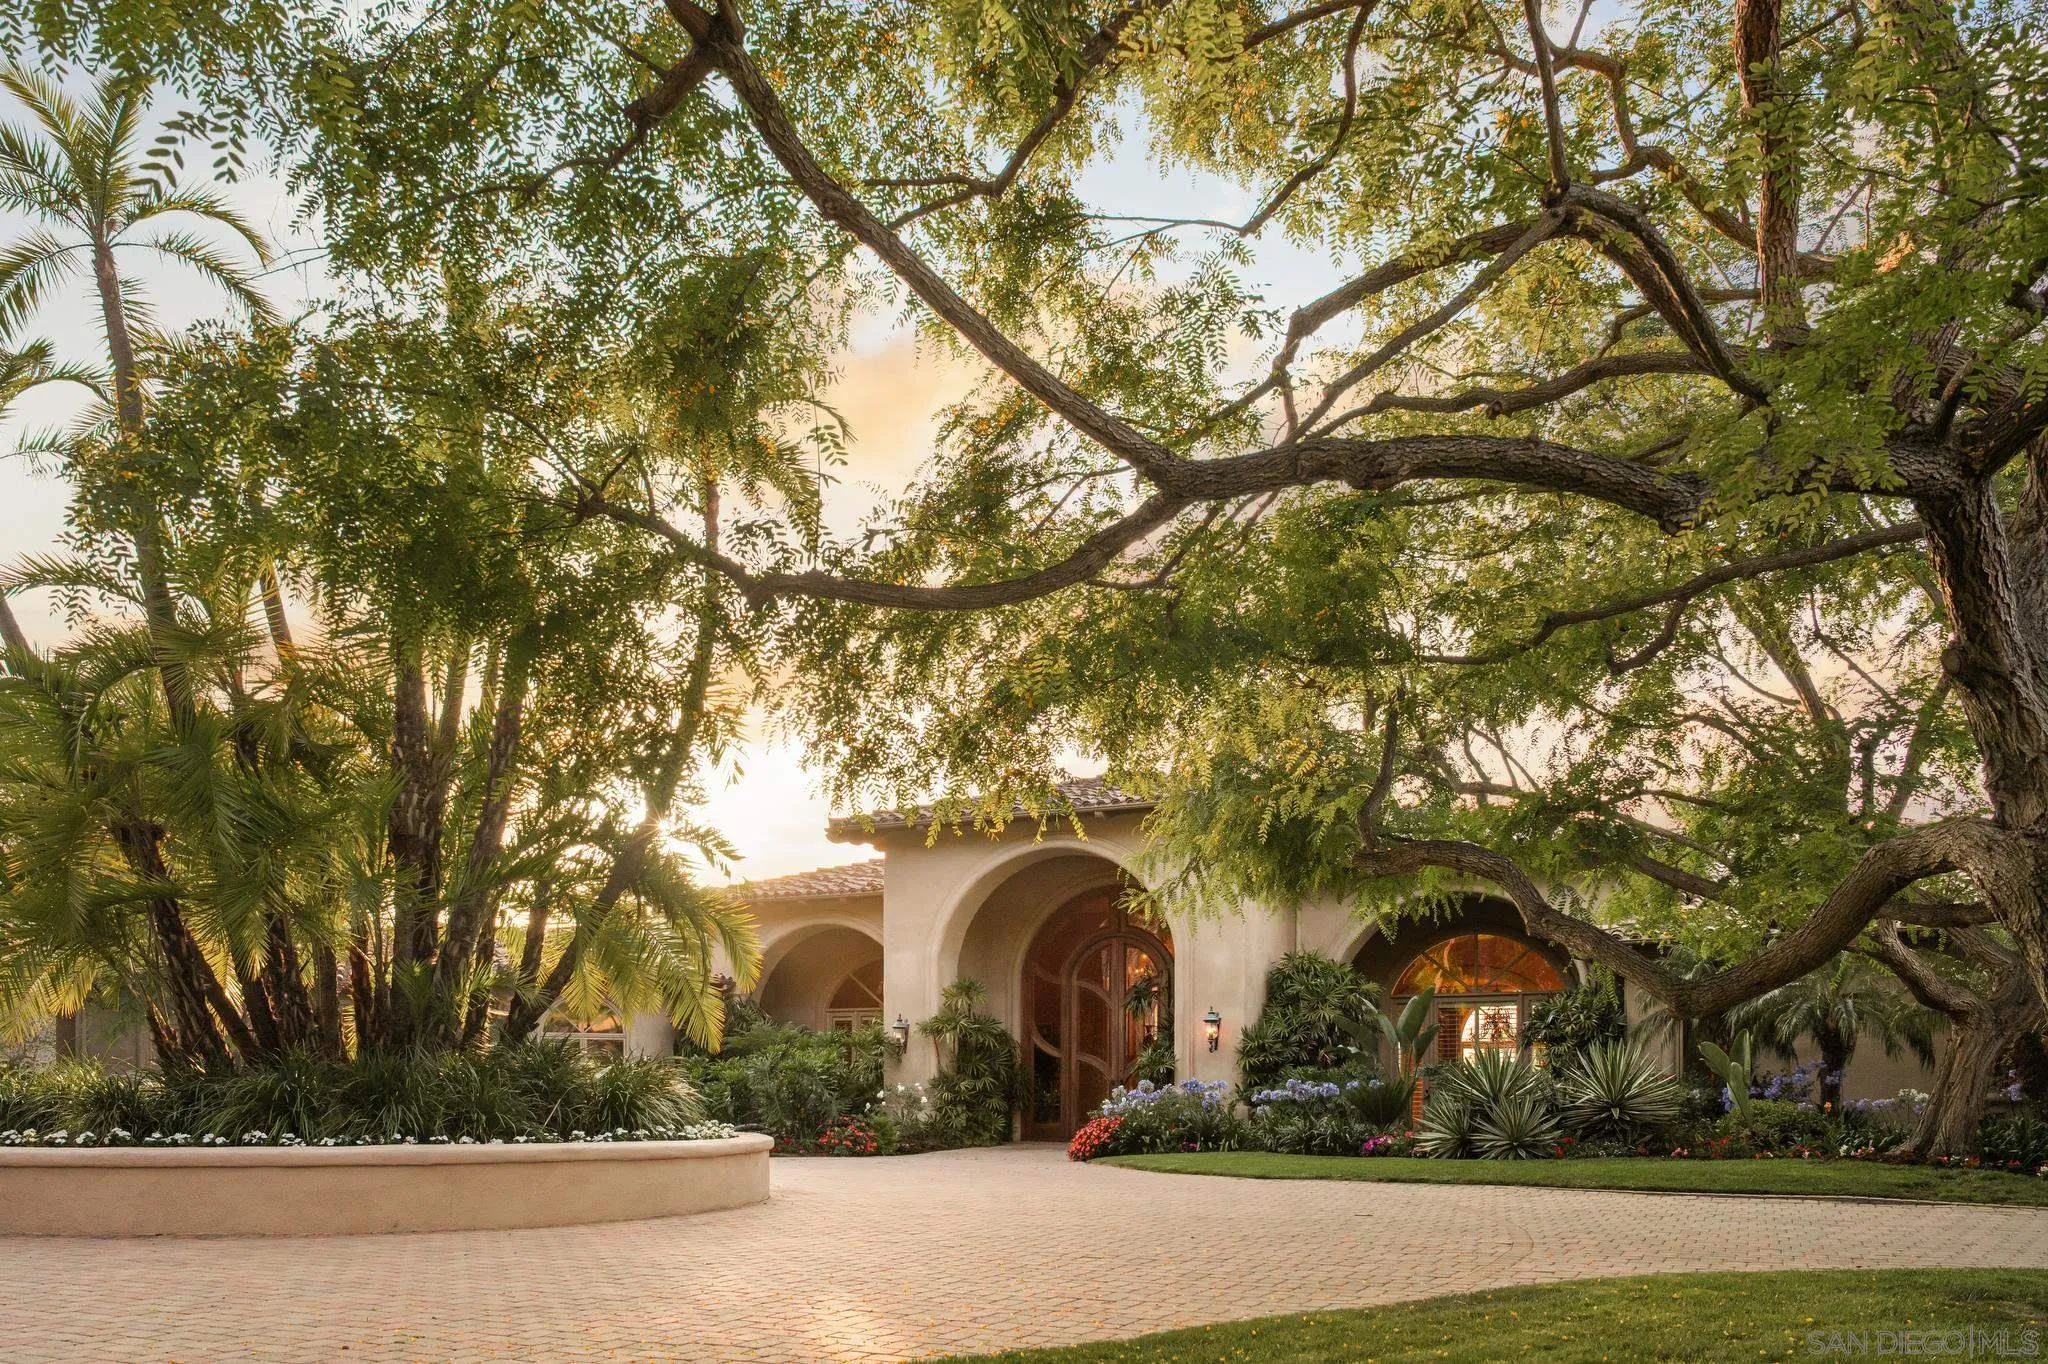
Stucco house with blue shutters, two garage doors, and a tiled roof.
Aerial view of a clubhouse plaza with a clock tower, fountain, golf carts, and golf course.
Clubhouse with a white clock tower, golf carts, fountain, and golf course.
Gated community entrance framed by palm trees, flowering beds, and stucco homes.
Landscaped community entrance with a gated archway, palm trees, and stucco buildings.
Aerial view of a community pool surrounded by palm trees, lawns, and tile-roofed homes.
Community pool with lounge chairs and umbrellas, palm trees, and a green lawn.
Outdoor pool with blue lap lanes, palm trees, and lounge seating.
Community pool with blue umbrellas, patio seating, palm trees and a green lawn.
Aerial view of a swimming pool with lounge chairs and blue umbrellas among homes.
Circular community pool beneath a wooden pergola, surrounded by lounge chairs and trimmed hedges.
Aerial view of multiple blue tennis courts with players and green surrounds.
Golf carts parked outside the La Valle Coastal Club entrance amid tropical landscaping.
La Valle Coastal Club entrance with a dark sign, tropical landscaping, and the Health & Wellness Center beyond.
Patio with striped chaise lounges and umbrella beside a stone fireplace.
VIEW PHOTOS
$1,990,000

3612 Calle Juego

3 Beds 3 Baths 2,501 Sq.Ft. 2,138.8 Sq.Ft.

Description

Nestled within the bucolic community of Whispering Palms in Rancho Santa Fe, this serene hidden gem is in the gated enclave of Alcala. Boasting an unparalleled location, equidistant to the Ranch and the Del Mar coast, this home was previously owned and meticulously curated by one of the community's most sought-after designers. The presence of luxury is palpable, from the Jasmine-laden entry courtyard to the elegantly appointed interior spaces and the tranquil rear patio. The home features an upgraded kitchen appliances and a stone wet bar, both of which complement the sophisticated mirrored dining room wall. The generous use of luxurious stone and marble throughout the two spacious bedroom bathroom suites epitomizes the home's sophisticated and neutral decor. A two-car attached garage opens directly to the courtyard for added convenience. Roof replaced in 2024. Located within the Whispering Palms Community, residents have access to the La Valle Golf and Tennis/Pickleball Club. One of San Diegos most highly regarded public schools, Solana Santa Fe, is just minutes away, offering primary education for grades K-6. Local lifestyle amenities include golf, tennis, equestrian, hiking, biking, yoga, fitness/gyms, farm-to-table dining, and, most recently, a Rancho Santa Fe Vineyard designation. This property represents an extraordinary opportunity to acquire a home of such caliber in Rancho Santa Fe.

Share Property

Location

3612 Calle Juego, Rancho Santa Fe, CA 92091

Status

Sold

Date Sold

July 15, 2024
Cathleen Shera

Cathleen Shera

TITLE

CEO | Real Estate Agent

PHONE

858-342-9373

Property Amenities

Interior
Fireplace FP in Living Room
Total Bedrooms: 3
Half Bathrooms: 1
Full Bathrooms: 2
Area & Lot
Lot Area 2,138.8 Sq.Ft.
Living area 2,501 Sq.Ft.
MLS® ID NDP2404369
Year Built 1988
View Description N/K
Type Condo
Status Sold
Exterior
Stories 2
Pool Community/Common
Air conditioning Central Forced Air
Garage Space 2.0
Finance
Sales Price $1,990,000
HOA Fees $467 monthly

Work With Us

We pride ourselves in providing personalized solutions that bring our clients closer to their dream properties and enhance their long-term wealth. Contact us today to find out how we can be of assistance to you!