Search

Leave a Message

Thank you for your message. We will be in touch with you shortly.

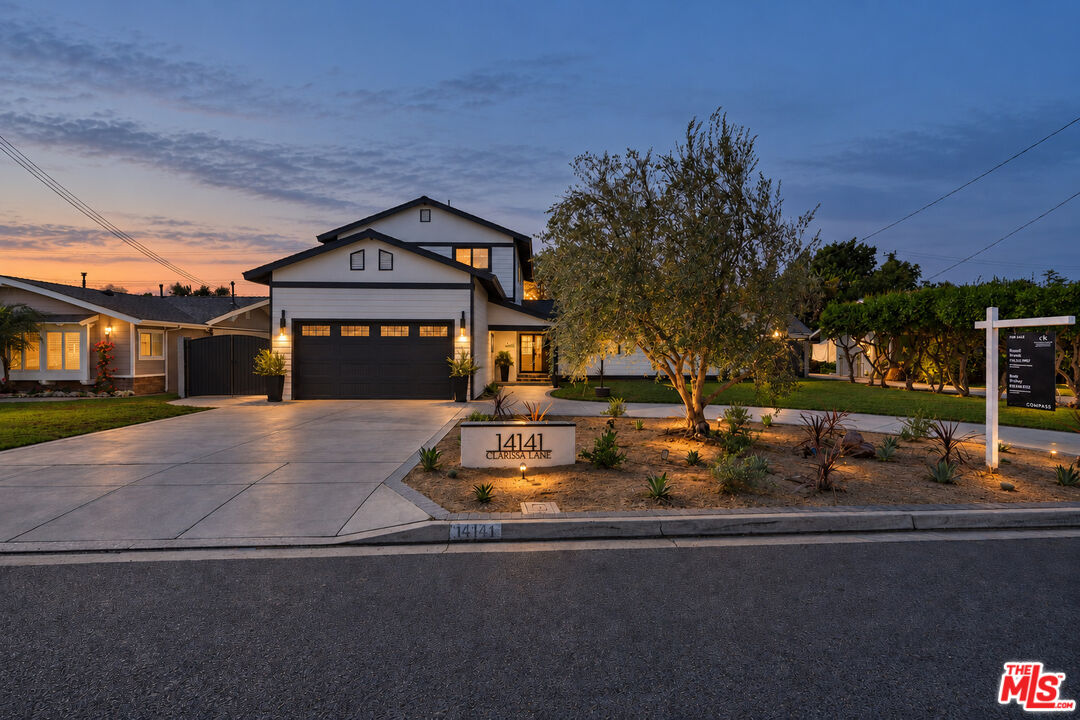
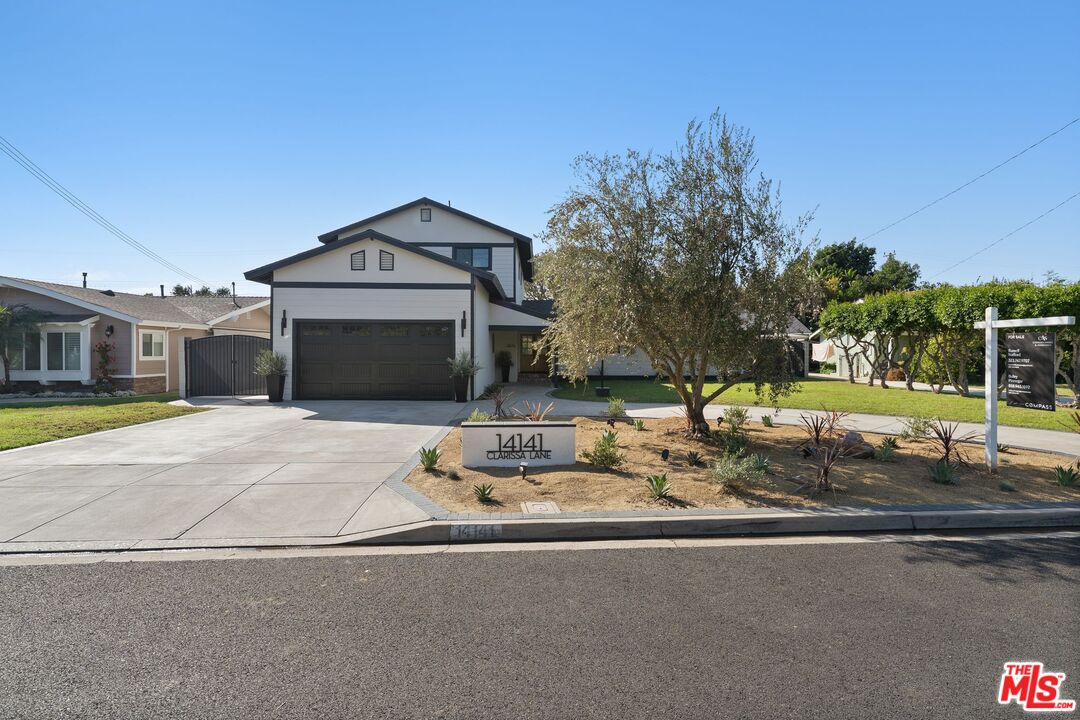
Two-story home with a wide driveway and landscaped front yard at dusk.
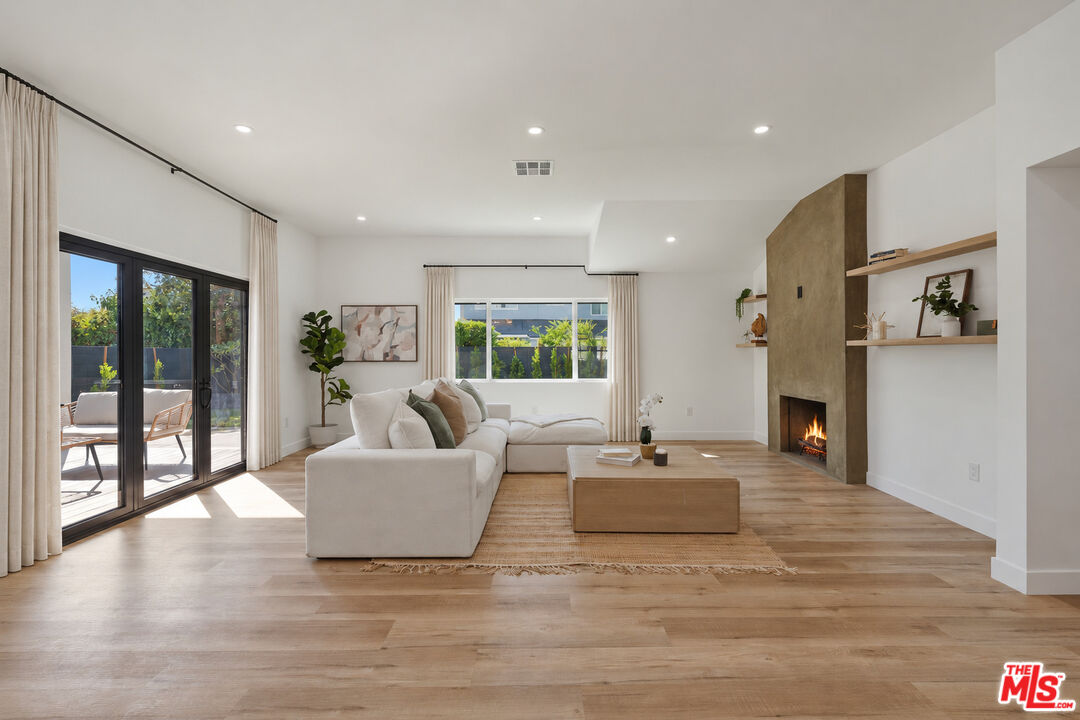
Living room with a white sectional, modern fireplace, wood floors, and sliding glass doors to a patio.
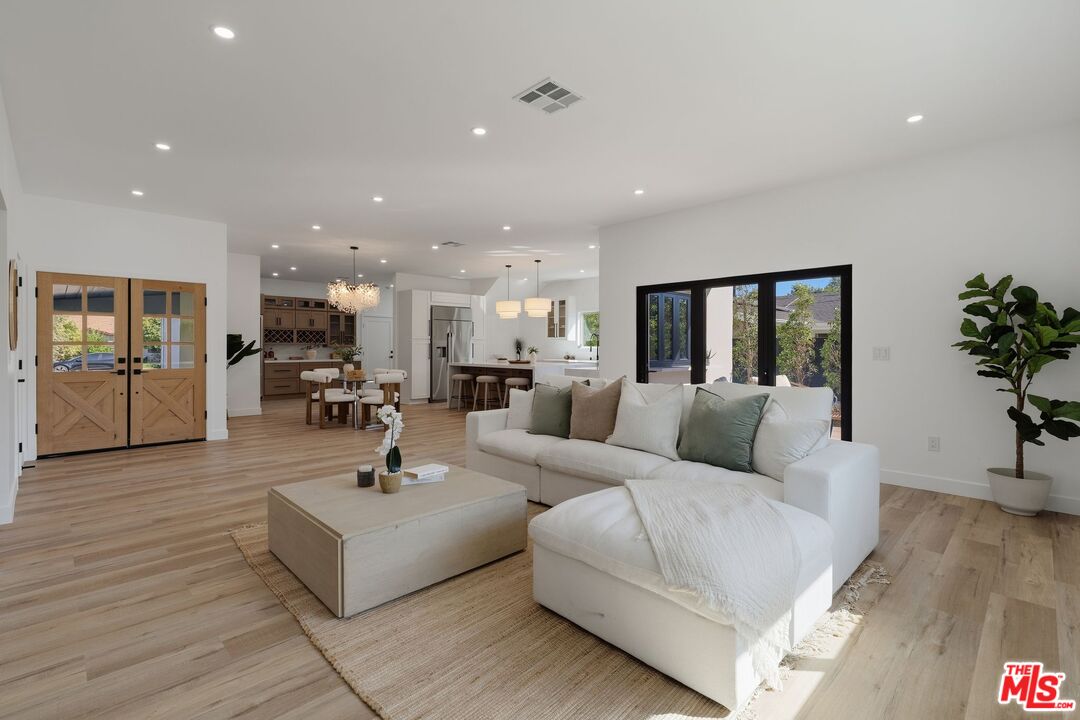
Open living room with a white sectional, light wood floors, and black-framed patio doors.
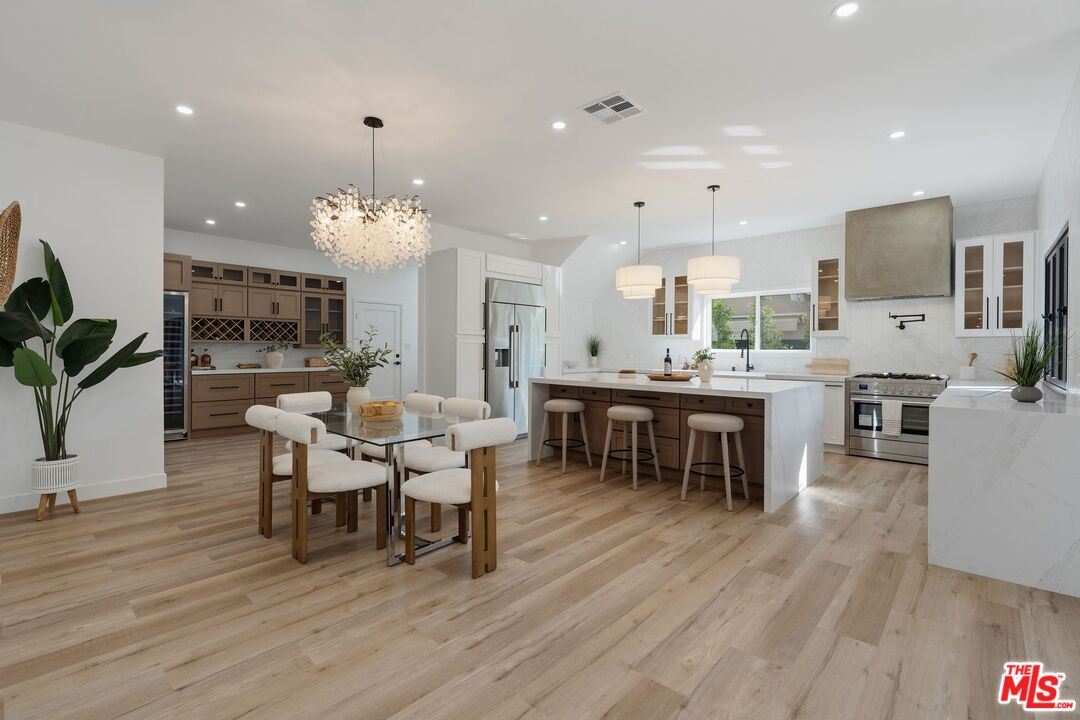
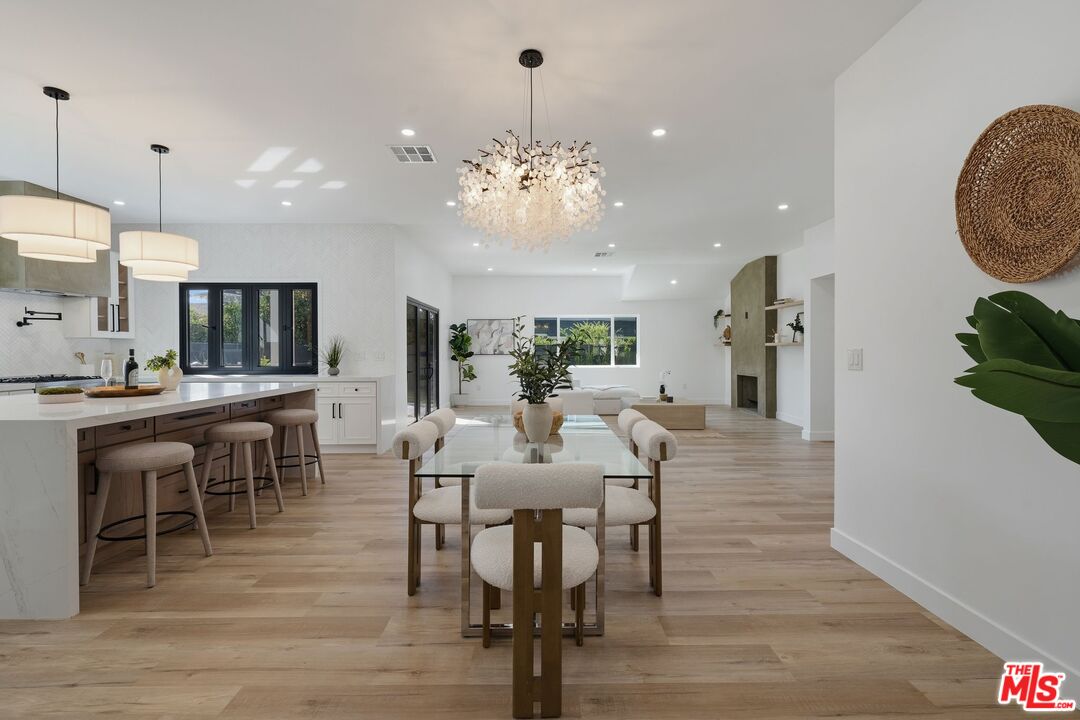
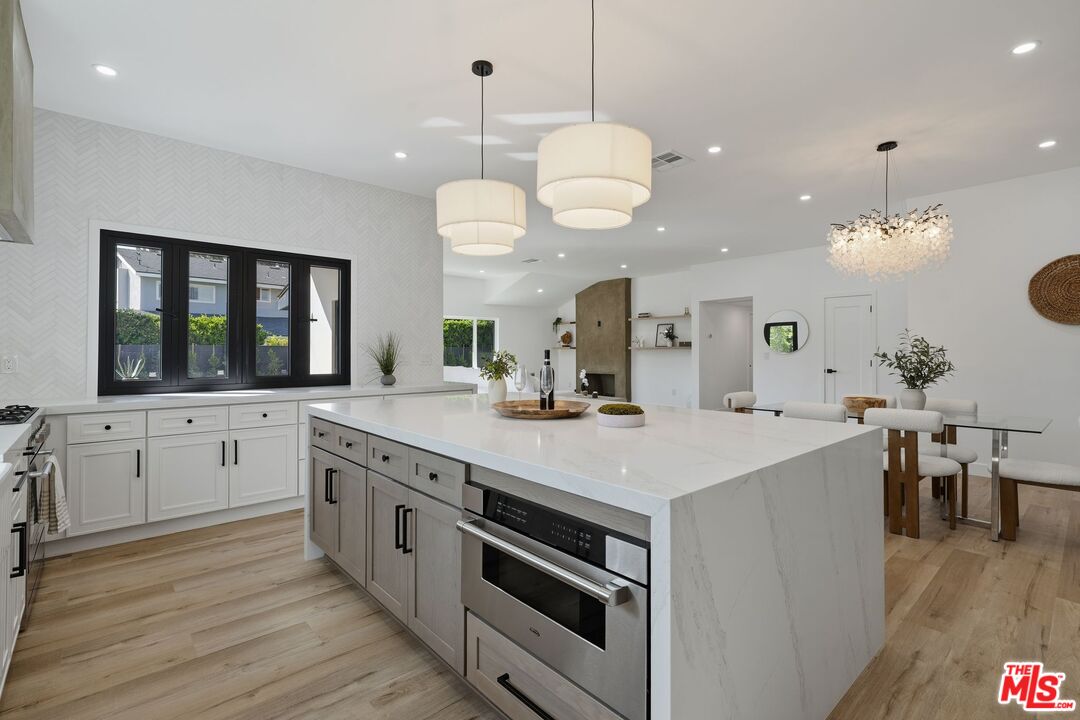
Open kitchen and dining area with a white island, taupe cabinetry, and light wood floors.
Open-plan kitchen, dining area, and living room with light wood floors and a chandelier.
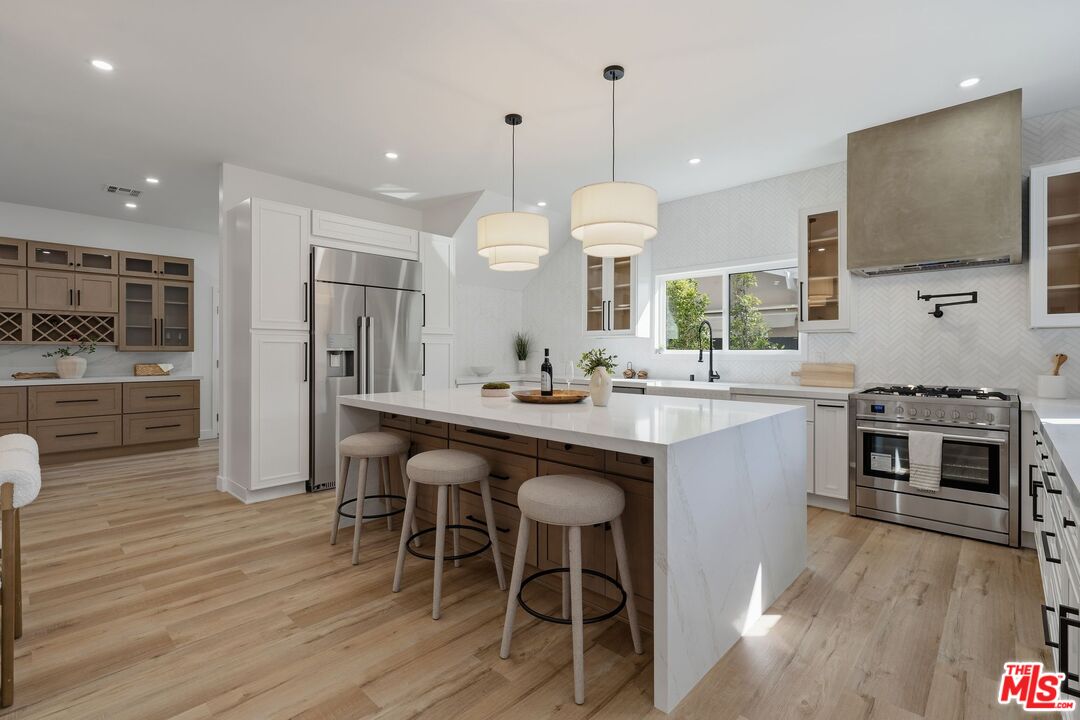
Renovated kitchen with a white waterfall island, three stools, and stainless steel appliances.
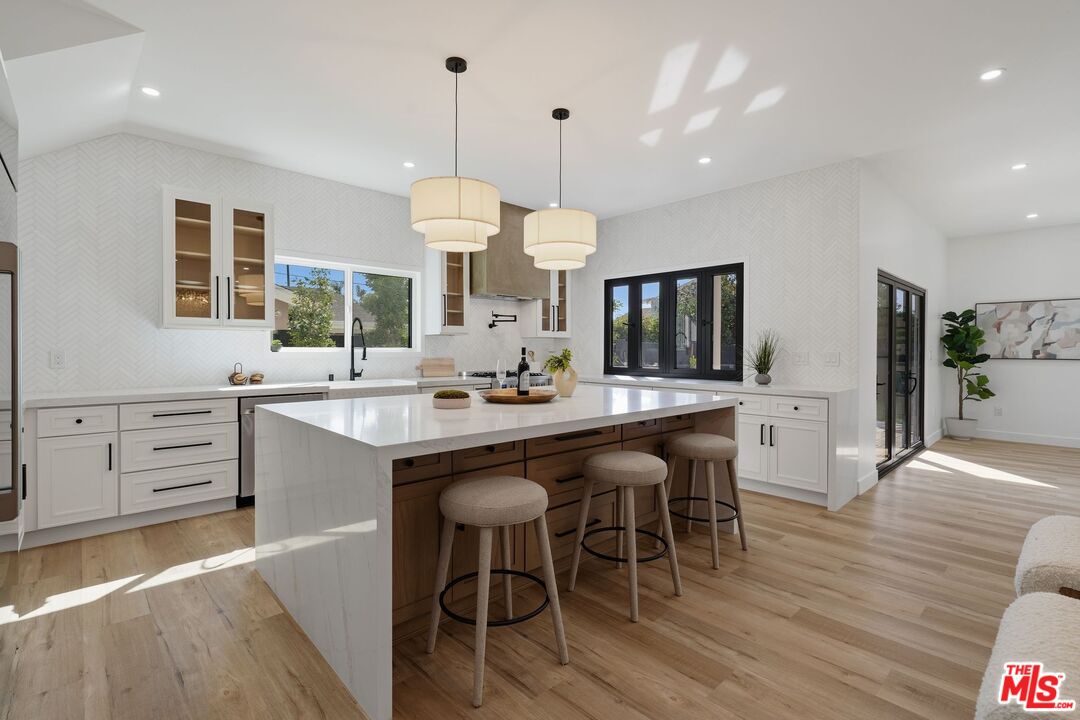
Bright kitchen with a large waterfall island, white cabinetry, patterned backsplash, and black-framed windows.
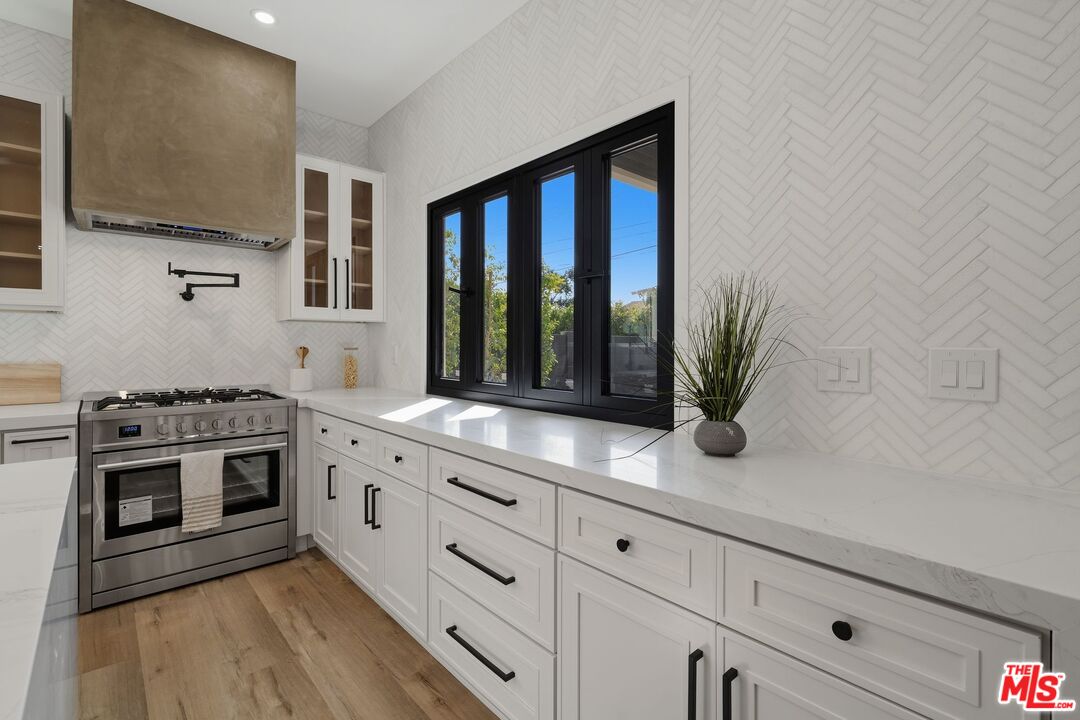
Bright white kitchen with a stainless steel range, herringbone tile, and black-framed windows overlooking greenery.
Bright kitchen with a large marble-look island, white cabinetry, and adjoining dining area.
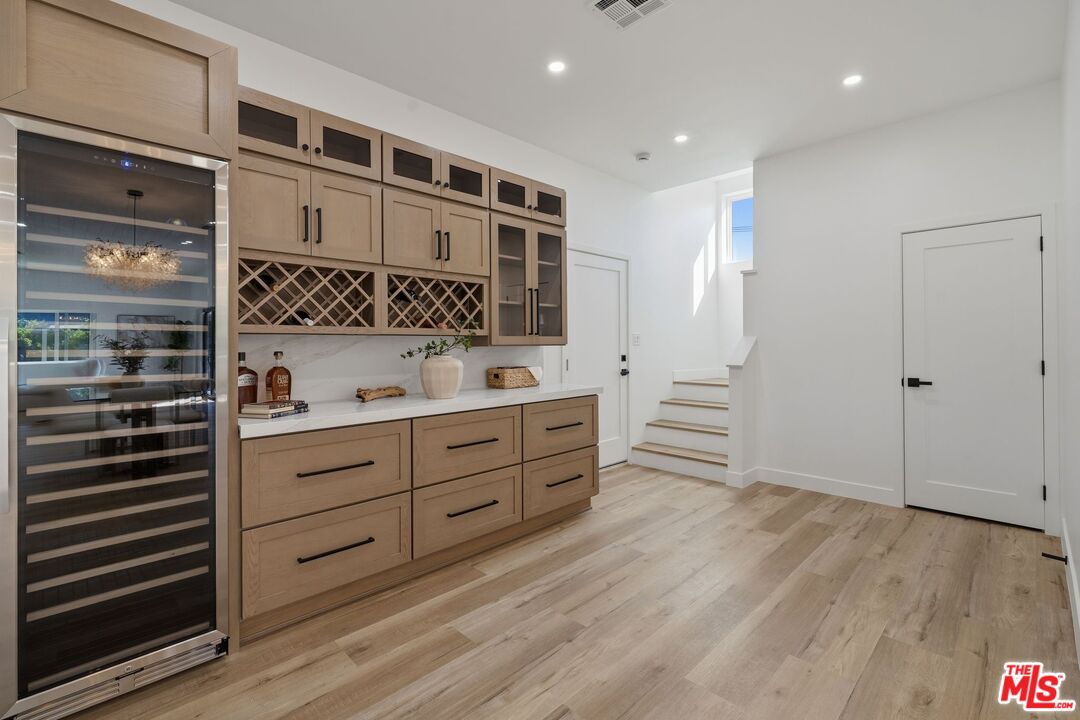
Built-in wine storage and cabinetry beside stairs in a bright interior.
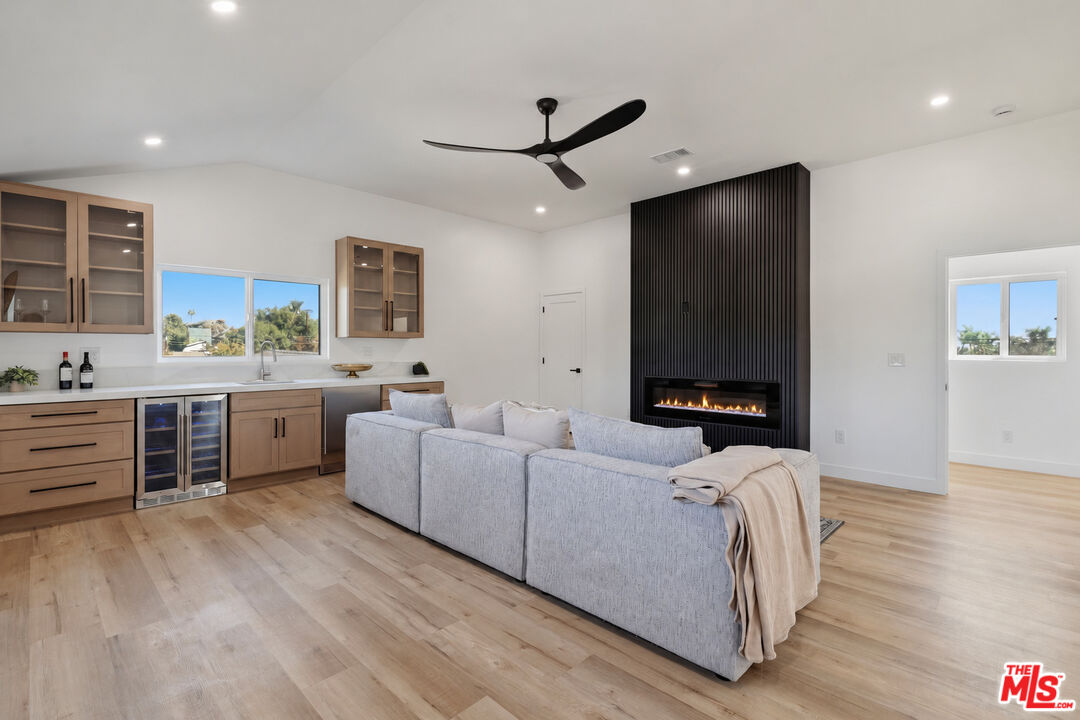
Living room with a gray sectional, black slatted fireplace wall, and built-in beverage cabinetry.
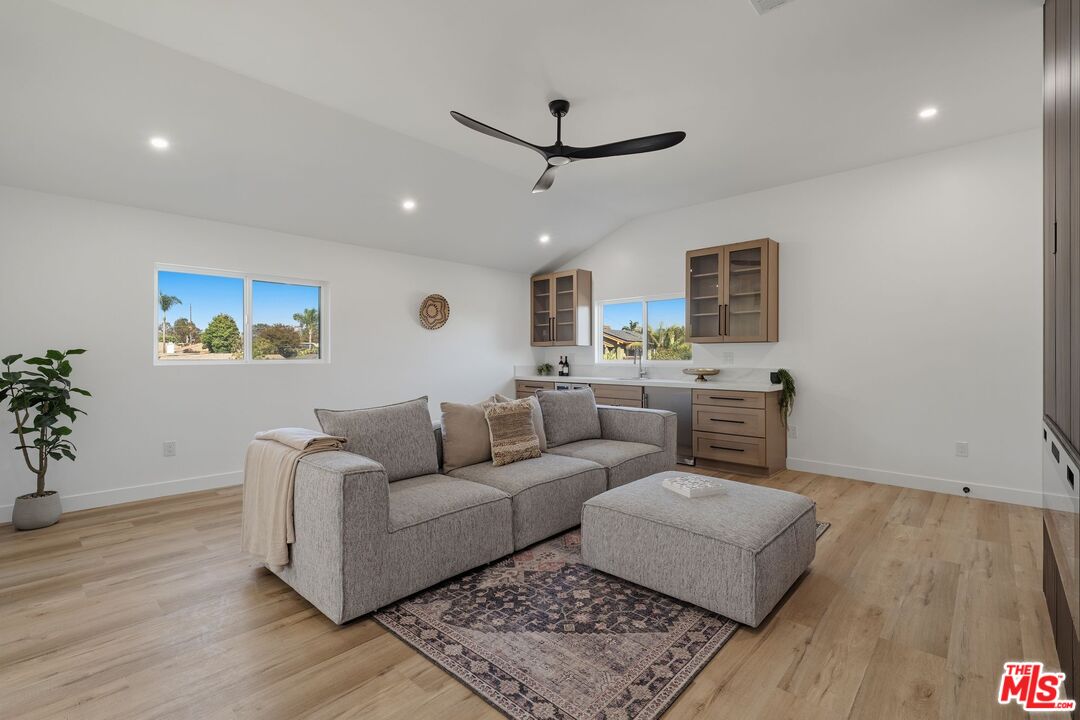
Living room with a gray sofa, patterned rug, and compact kitchenette with wood cabinets.
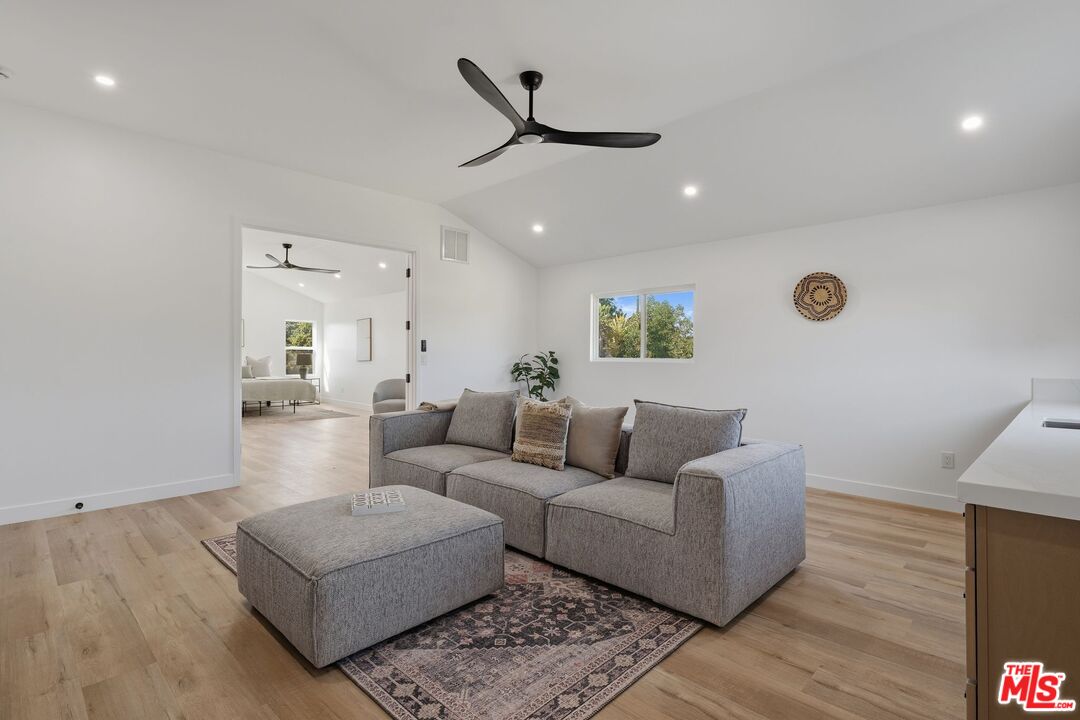
Living room with a gray sofa, matching ottoman, patterned rug, and vaulted ceiling with a black fan.
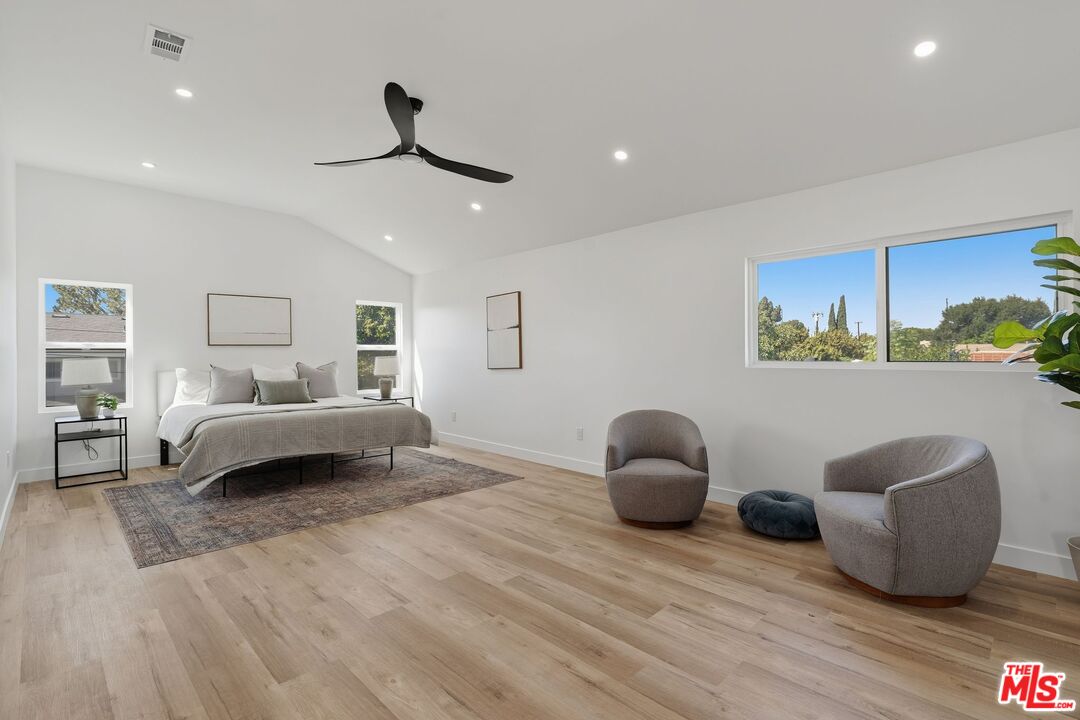
Bright bedroom with a king bed, light wood floors, and two upholstered lounge chairs.
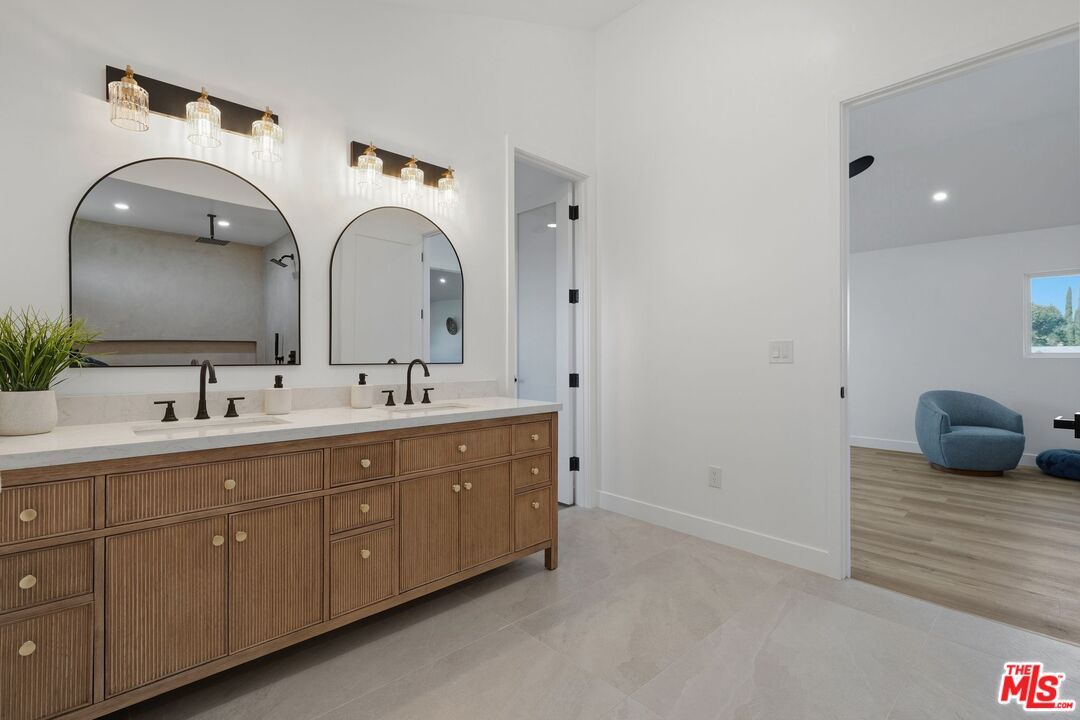
Bathroom with a fluted-wood double vanity, arched mirrors, and glass pendant lights.
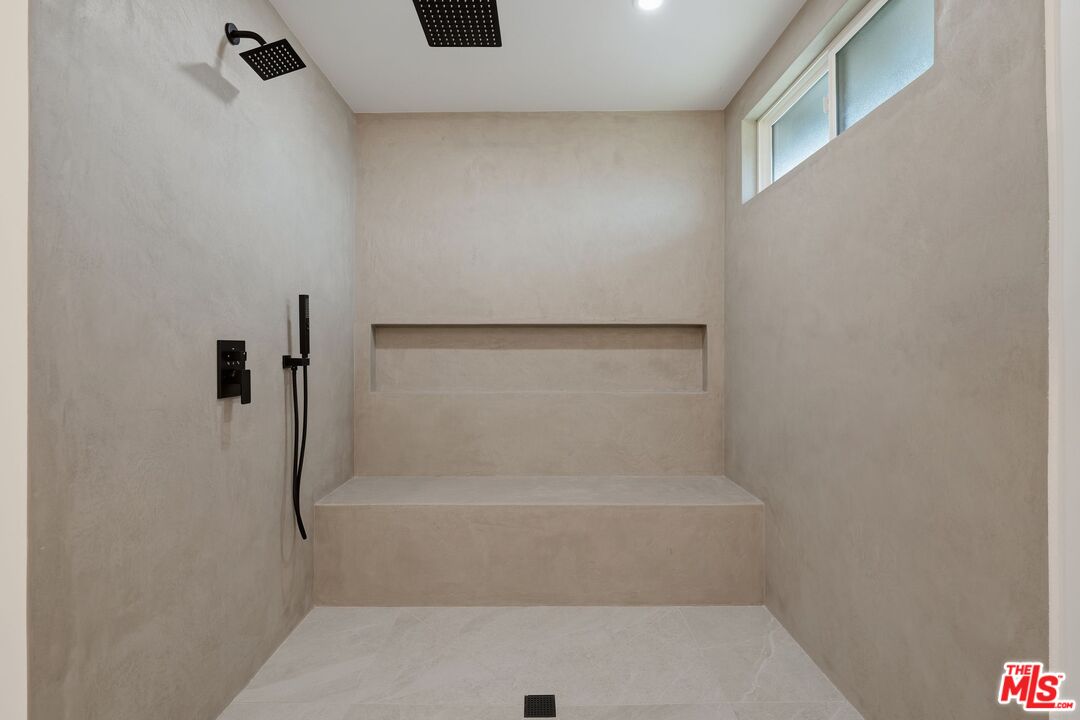
Walk-in shower with a built-in stone bench, recessed niche, black rainfall showerheads, and high frosted window.
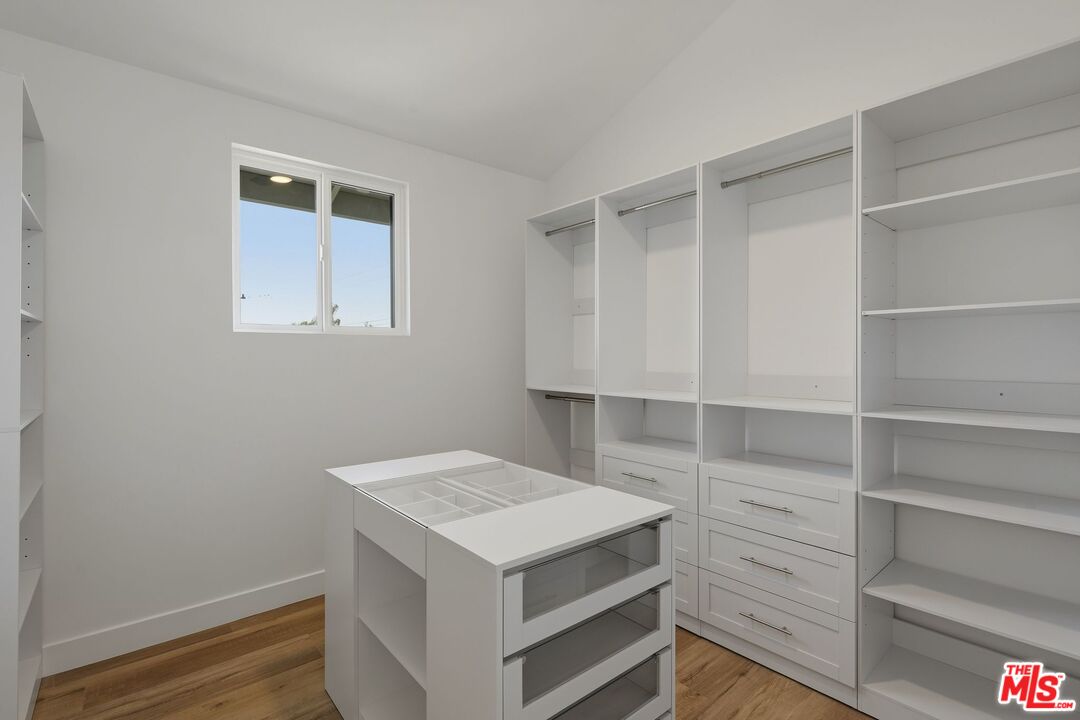
Walk-in closet with white built-in shelving, drawers, a central island, and wood flooring.
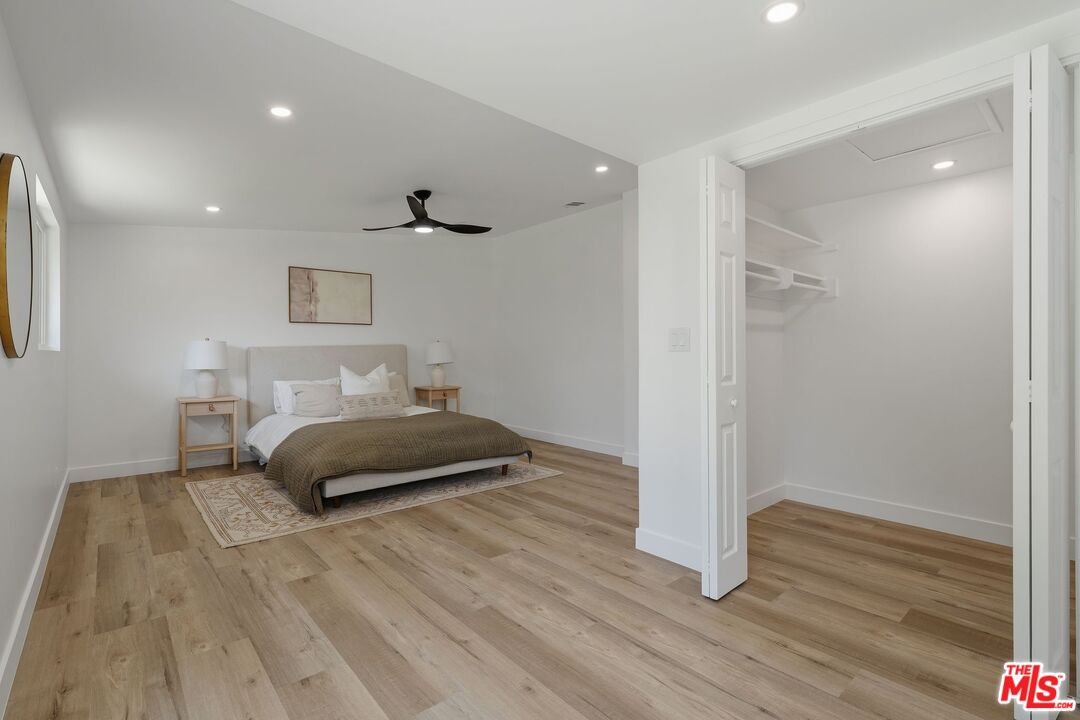
Staged bedroom with a ceiling fan, light wood floors, and an open walk-in closet.
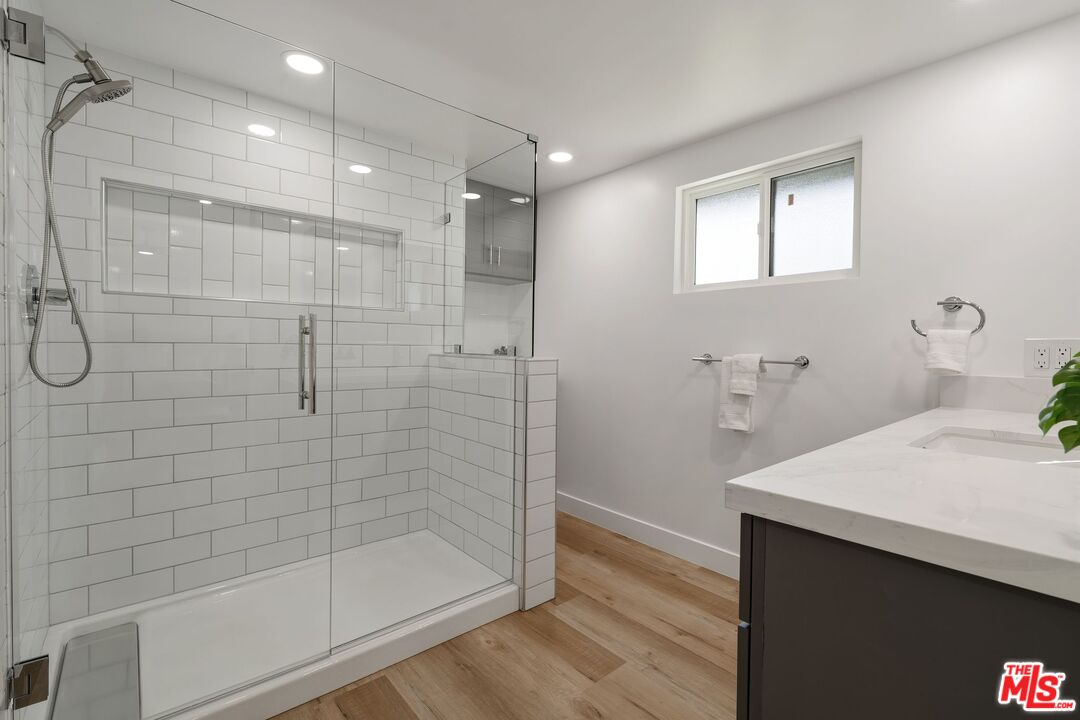
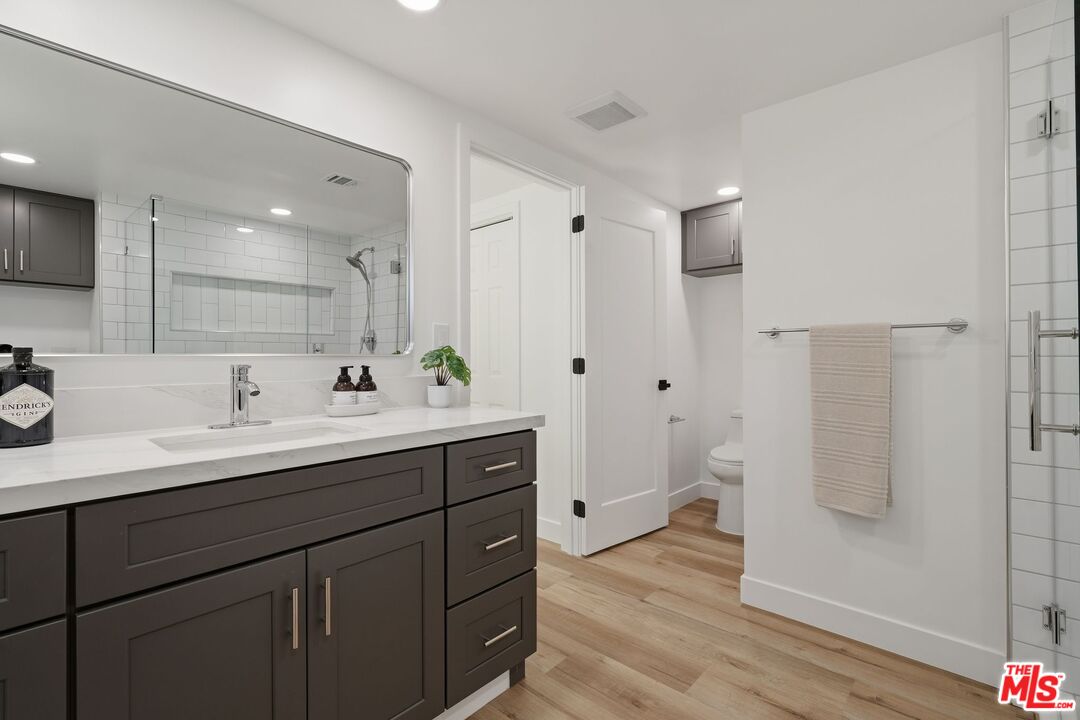
Bathroom with a glass-enclosed subway-tile shower, recessed niche, and dark vanity.
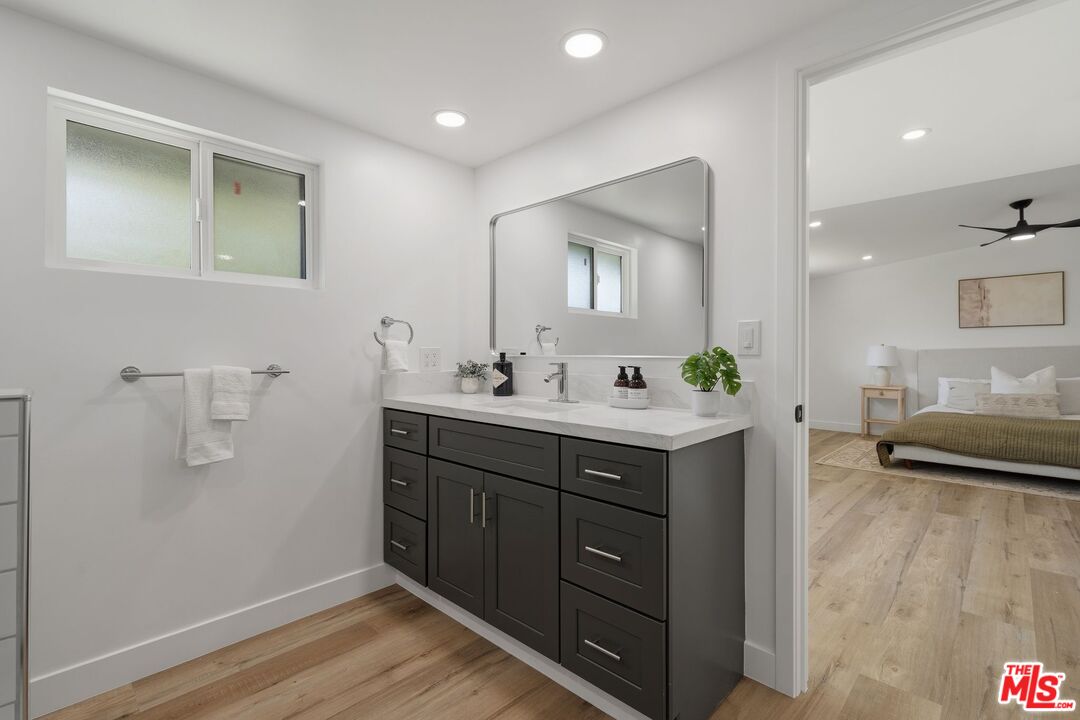
Bathroom with dark vanity and large mirror, opening onto a bedroom with a bed and ceiling fan.
Bathroom with a dark wood vanity, large mirror, subway-tile shower, and light wood flooring.
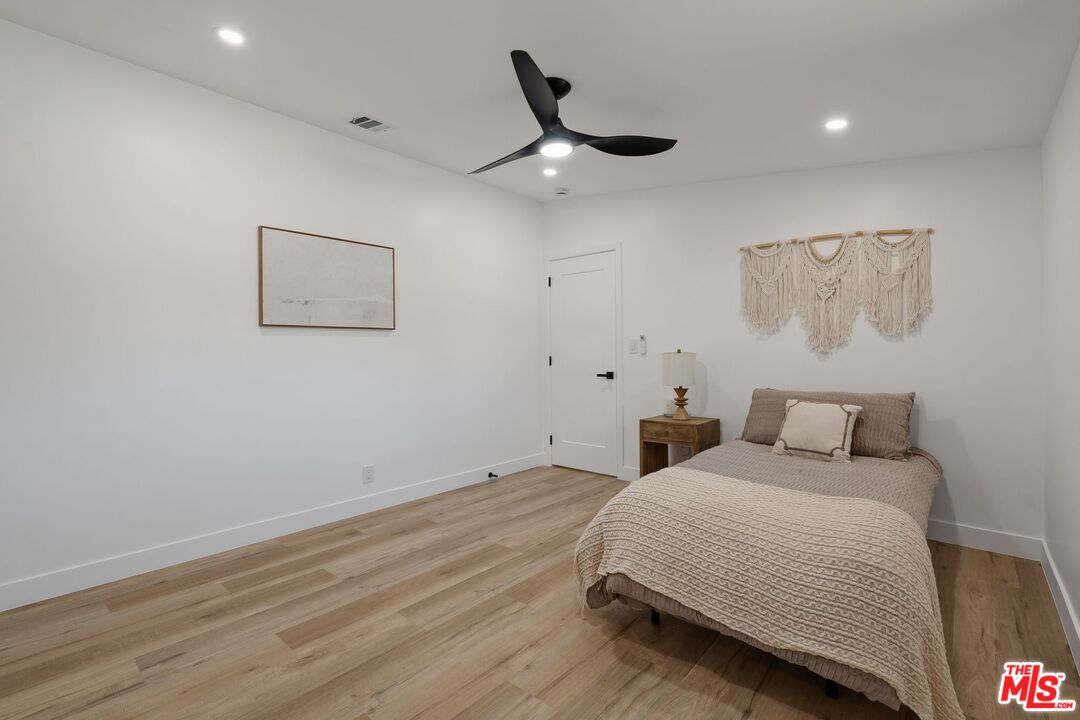
Staged bedroom with neutral bedding, light wood floors, and a black ceiling fan.
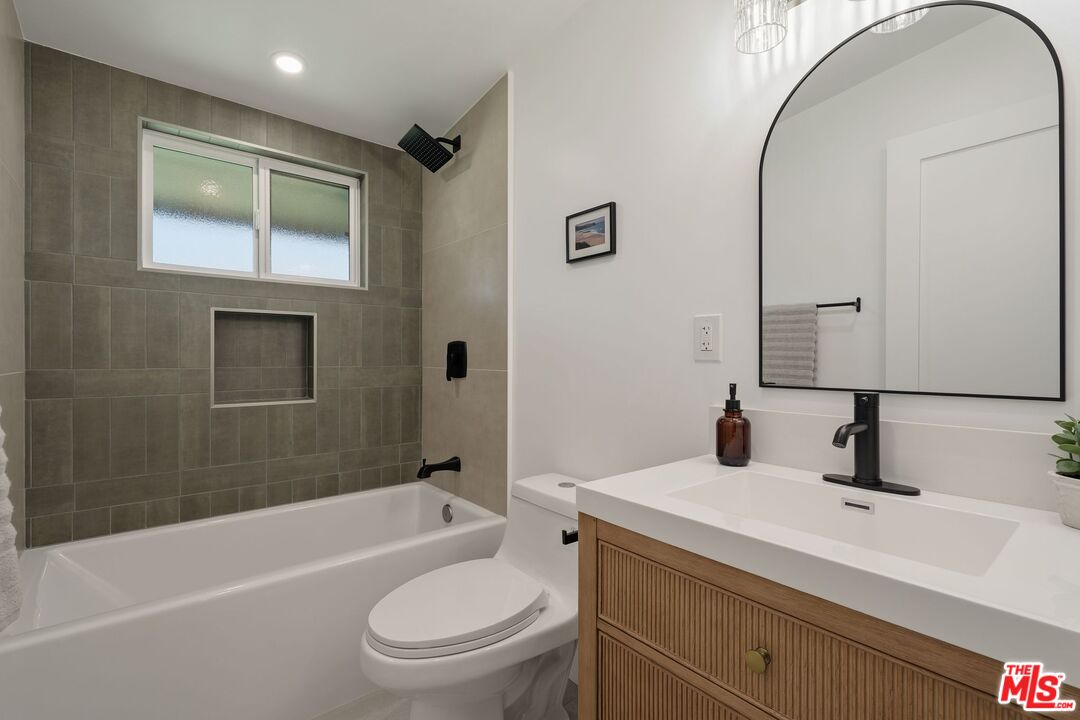
Bathroom with a tiled tub surround, wood vanity, white sink, and large arched mirror.
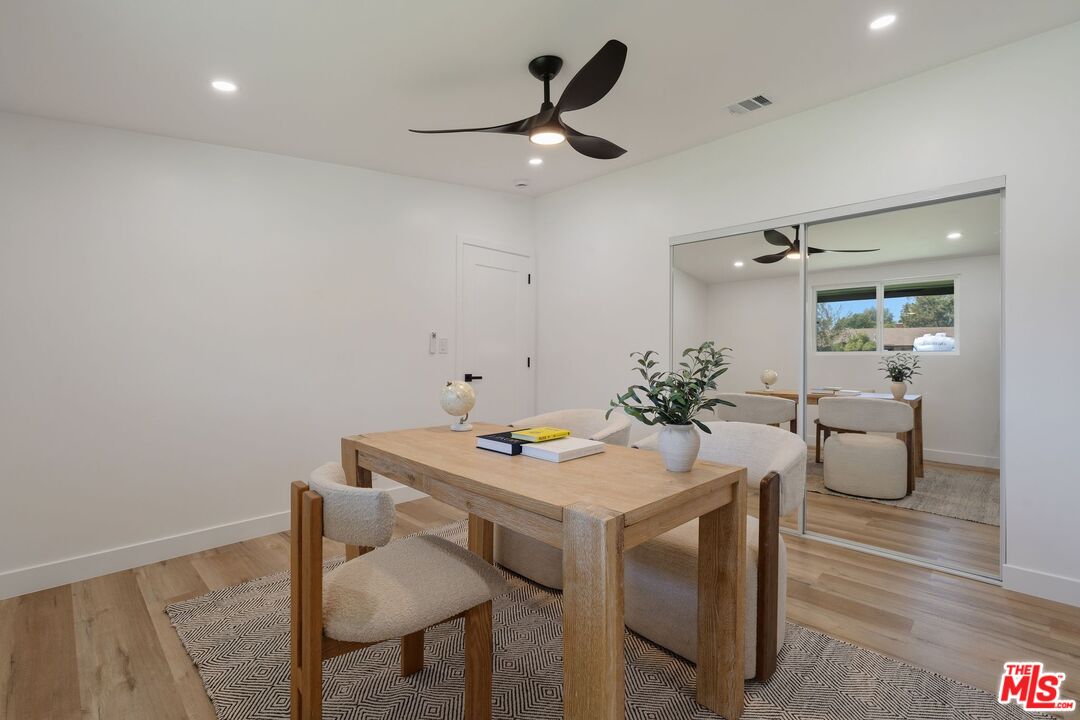
Staged dining area with a wood table, upholstered chairs, mirrored closet doors, and a ceiling fan.
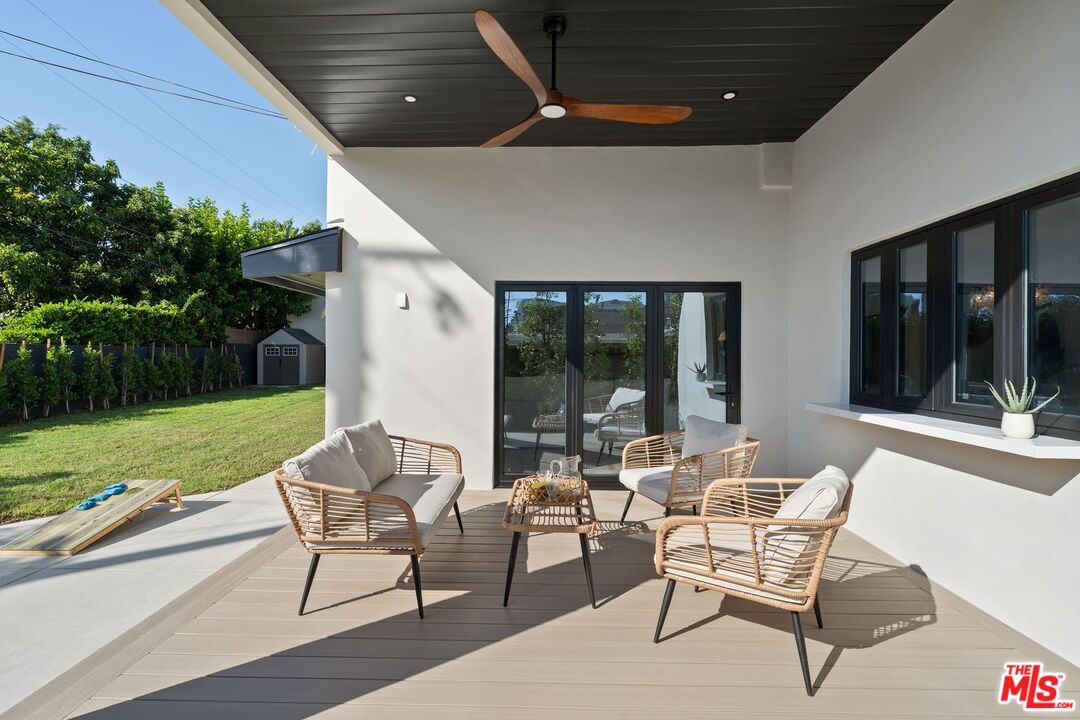
Covered patio with wicker seating and ceiling fan overlooking a sunny lawn.
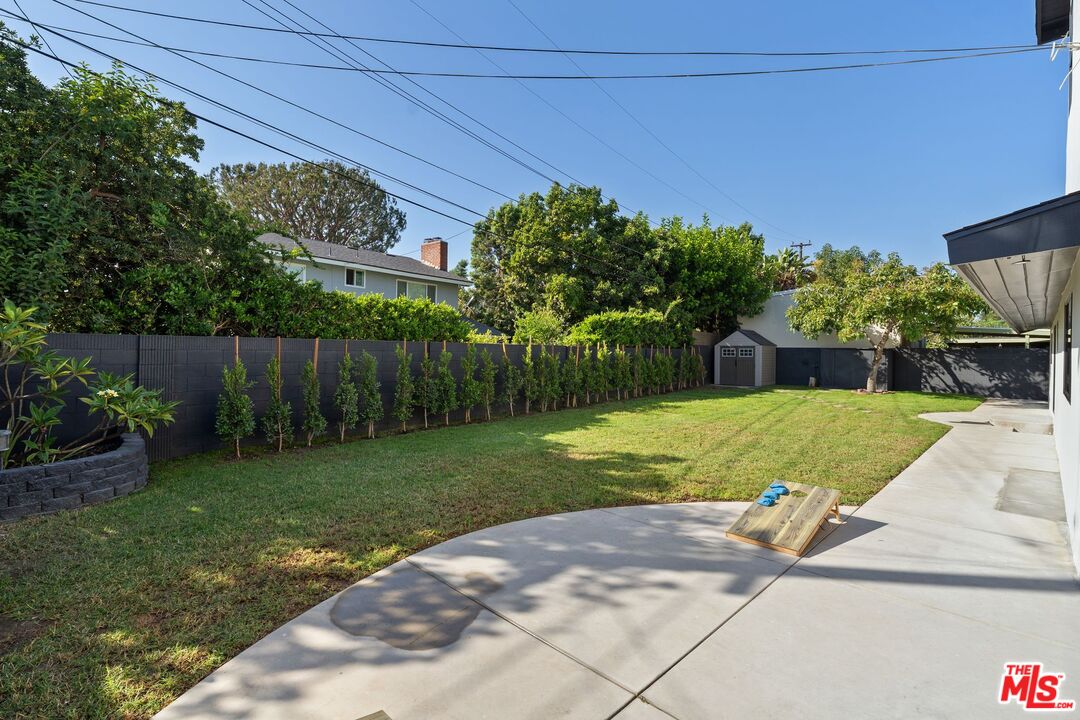
Backyard lawn and curved patio with a shed, tall boundary wall, and cornhole game.
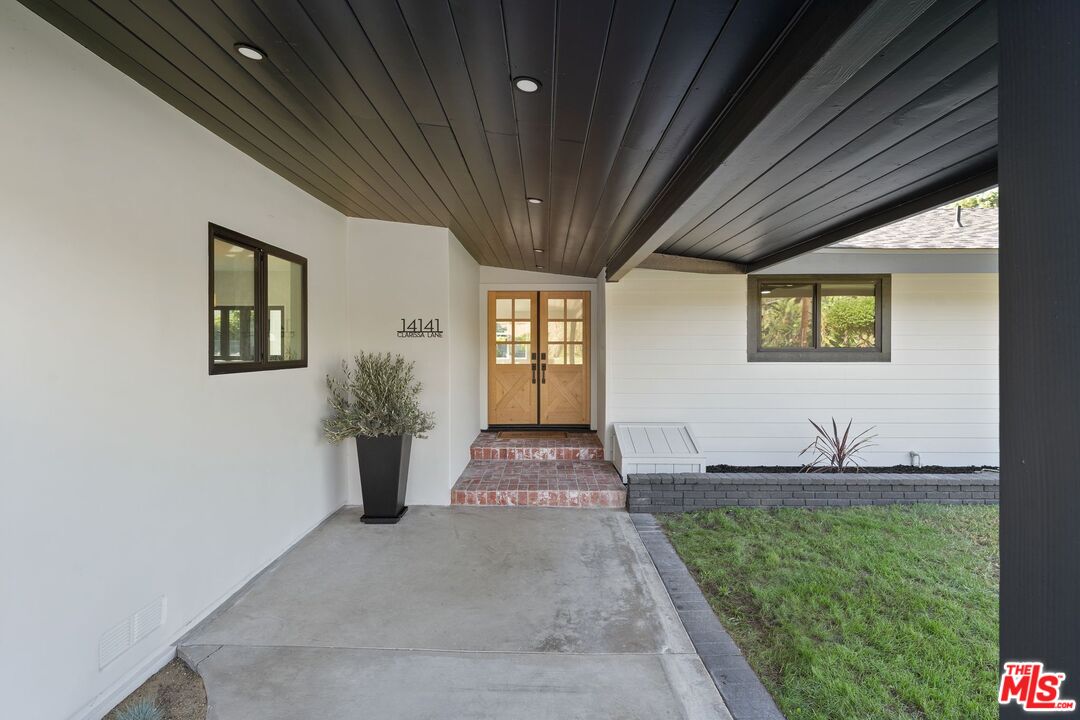
Home entrance with wood-and-glass double doors, brick steps, and a covered walkway.
Two-story white-and-gray home with a dark double garage, broad driveway, and 14141 Clarissa Lane sign.
VIEW PHOTOS
$2,135,000

14141 Clarissa Ln

4 Beds 3 Baths 3,084 Sq.Ft. 0.25 Acres

Open House

10/17/2026 1:00AM - 4:00PM PDT

Description

Welcome to your perfect turn-key family home.This residence has undergone an extensive whole-home renovation that pairs modern architectural styling with carefully selected luxury finishes. Reimagined living spaces, elevated ceilings, refined cabinetry, updated systems, and indoor-outdoor entertaining features.Newly installed lush landscaping wraps the property in privacy and greenery, setting a serene tone from the moment you arrive.At the heart of the home, the chef's kitchen features a classic farmhouse sink and a large light-oak island made for gathering. A large pass-through window opens directly to the back deck, while bi-fold doors tuck away to blend the interior with the outdoors, creating one seamless space for entertaining year-round.The expansive grass backyard gives kids and pets room to run and play, with the deck right there for relaxing and watching.Downstairs, a spacious living room is complemented by three guest/kids' bedrooms, keeping everyone close and convenient. Upstairs, a private retreat awaits with its own separate living area and a cozy family room with a second fireplace. The large primary bedroom includes a full walk-in closet.Additional highlights include a 2-car garage with EV charger and close proximity to schools. See Documents section for the EXTENSIVE full list of improvements! This is your high-end dream home in Santa Ana.

Share Property

Location

14141 Clarissa Ln, Santa Ana, CA 92705

Status

For Sale
Russell Stafford

Russell Stafford

TITLE

REALTOR® Junior Partner

PHONE

323-747-9707

Property Amenities

Interior
Laundry room Garage
Fireplace Bath, Gas, Living Room, Electric
Appliances Microwave, Built-Ins, Freezer, Dishwasher, Refrigerator, Garbage Disposal
Flooring Tile, Engineered Hardwood
Total Bedrooms: 4
Full Bathrooms: 3
Area & Lot
Open house

10/17/2026 1:00AM - 4:00PM PDT

Lot Area 0.25 Acres
Living area 3,084 Sq.Ft.
MLS® ID 26990549
Year Built 1964
Water Frontage None
View Description Tree Top
Architecture Styles Contemporary
Type Residential
Status For Sale
Exterior
Stories 2
Pool None
Air conditioning Air Conditioning
Heat type Central
Water Source In Street
Garage Space 2.0
Security Features Smoke Detector, Exterior Security Lights
Sewer In Street Paid
Parking Circular Driveway, Garage Is Attached, Private, Electric Vehicle Charging Station(s), Direct Entrance
Finance
Sales Price $2,135,000
Living room with a white sectional, modern fireplace, wood floors, and sliding glass doors to a patio.

Schedule a Showing

We would love to show you our beautiful property. Please select your preferred date and time below. An agent will be in touch shortly to confirm your appointment.

Schedule a Showing

We would love to show you our beautiful property. Please select your preferred date and time below. An agent will be in touch shortly to confirm your appointment.

Thank you for your interest in 14141 Clarissa Ln, Santa Ana, CA 92705. We are reviewing your request and will be in touch shortly!

Mortgage Calculator

Estimate your monthly mortgage payment, including the principal and interest, property taxes, and HOA. Adjust the values to generate a more accurate rate.

All estimates are provided for informational purposes only. Actual amounts may vary.
$0,000 Your Payment 20 15 65
$0,000 Your Payment

Work With Us

We pride ourselves in providing personalized solutions that bring our clients closer to their dream properties and enhance their long-term wealth. Contact us today to find out how we can be of assistance to you!