Cathleen Shera & Associates
Search
Kitchen with dark cherry cabinetry, granite counters, a large curved island, and stainless steel appliances.
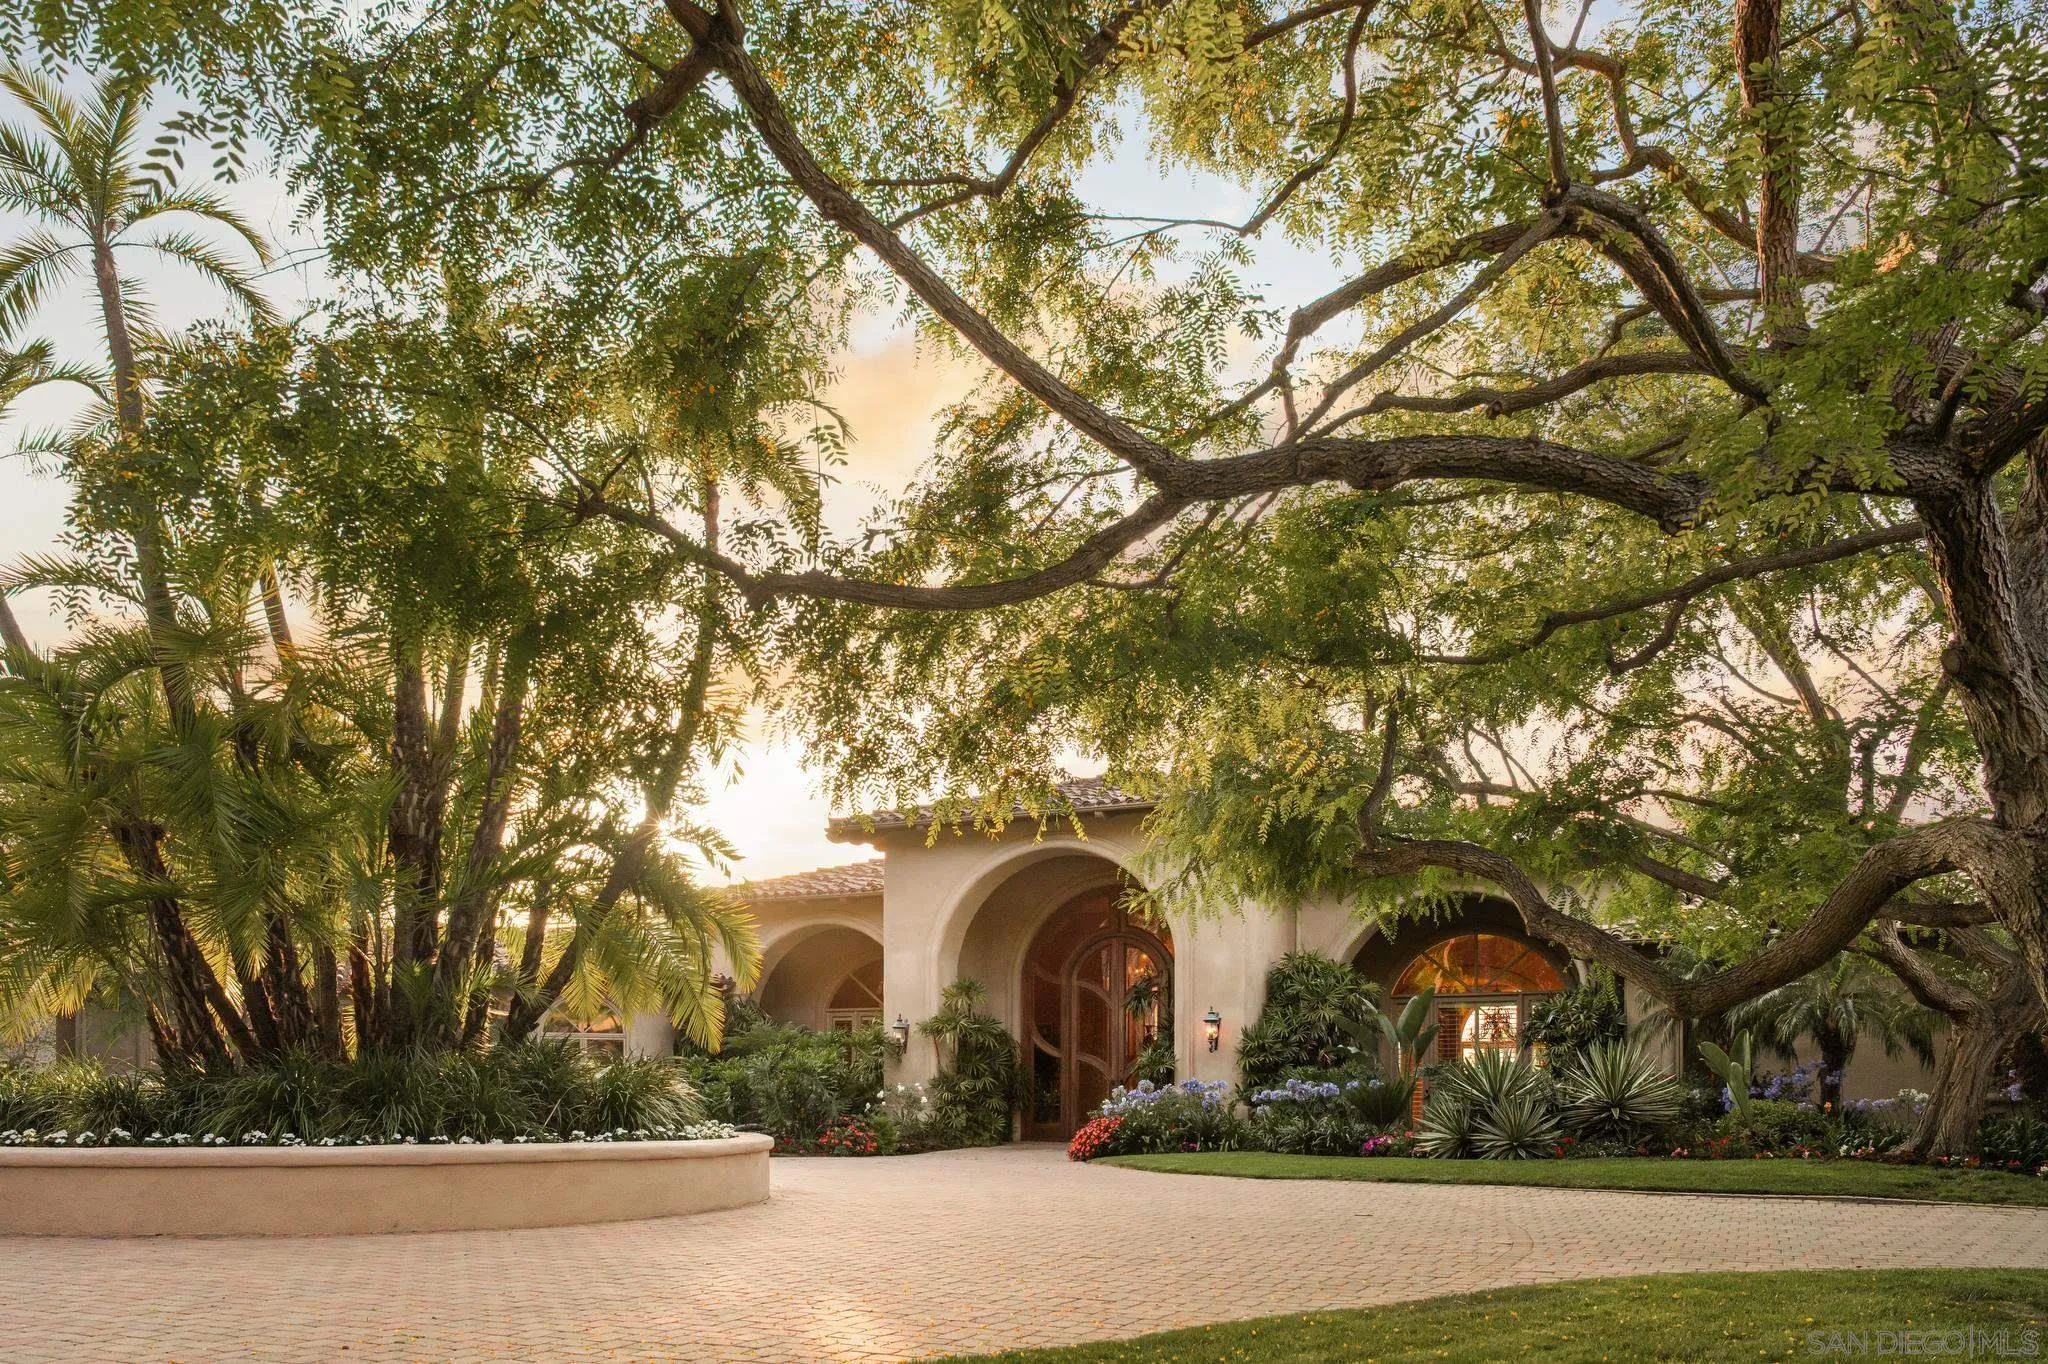
Two-story stucco home with a tiled roof, arched entry, attached garage, and tree-framed driveway.
Two-story stucco home with twin garage doors and an upstairs balcony, framed by flowering trees.
Home entry with an arched portico, blue-gray door, brick-paver path, and landscaped garden bench.
Kitchen with dark wood cabinetry, granite counters, stainless steel appliances, and a large island with seating.
Entry hall with a sweeping dark wood staircase beside a formal dining room and chandelier.
Living room with a large sectional, dark hardwood floors, arched doorways, and a prominent wood staircase.
Living and dining room with open French doors overlooking a landscaped garden and fountain.
Furnished living and dining area with a dark wood staircase and chandelier.
Kitchen with a granite island, dark wood cabinets, stainless steel appliances, and an adjoining dining area.
Living room with a white fireplace, beige sofas, and patio doors beneath a red umbrella.
Upper-level landing beside a raised living area, with dark wood floors, built-in cabinetry, and framed art.
Living room with a gray sectional and large windows on a raised hardwood platform.
Furnished bedroom with a dark wood bed, hardwood floors, and a curved fireplace beside tall windows.
Furnished bedroom with a dark wood bed, white bedding, two curtained windows, and red-toned artwork.
Bathroom with a soaking tub, dark wood vanity, large mirrors, and an arched passage to a bedroom.
Primary bathroom with a tiled soaking tub, dark wood double vanity, and arched doorway to a sitting area.
Living room with arched windows, dark wood floors, and open French doors to a leafy balcony.
Covered balcony with metal table and chairs overlooking flowering trees and neighboring homes.
Pink child’s bedroom with floral bedding, a white bed, matching dresser, and bright pink curtains.
Bathroom with a double vanity, dark wood cabinetry, large mirrors, and an adjacent tub-shower.
Furnished bedroom with a white bed, gray headboard, arched window, and crystal pendant light.
Laundry room with two top-loading washers beside dark wood cabinets and a stone countertop.
Bedroom with a white bed, red patterned pillows, shuttered windows, and dark wood floors.
Backyard with a white gazebo, outdoor kitchen, circular fire pit, and broad lawn.
Two-story home behind a landscaped yard with a circular fire pit and covered patio.
Gazebo patio with wicker chairs around a glass-top table, surrounded by leafy greenery.
Backyard lawn with a white gazebo, tiered fountain, and pergola-covered patio seating.
Landscaped courtyard with a stone wall fountain, colorful flowers, brick paving, and a black metal gate.
Neighborhood park with a colorful playground, open lawn, and paved walkways.
VIEW PHOTOS
Listed by Coldwell Banker West, Cathleen Shera, Listing Contact: 858-342-9373 
$8,500/mo

10750 Heather Ridge Street

5 Beds 4 Baths 3,505 Sq.Ft.

Description

Location! Location! Location! Pristine Carmel Valley Executive home now available for long term lease, fully furnished or available without furnishings for 12 month min lease. Your family will enjoy the private park like grounds of this large corner lot, with lush grass filled back yard and mature trees, BBQ and gazebo, firepit and shade trellis. The 3500 sq ft interior layout features 4 bedrooms with a private office off the primary suite, 3.5 baths, plus large bonus playroom, guest area or secondary home office. The formal living and dining room spill out to the covered patio with fountain. Large gourmet kitchen with breakfast nook, family room and interior laundry room. Beautiful hardwood floors throughout and freshly painted, ready for move-in. Property runs on solar, landlord pays landscape and trash.

Share Property

Location

10750 Heather Ridge Street, Carmel Valley, CA 92130

Status

Leased

Date Leased

January 13, 2023
Cathleen Shera

Cathleen Shera

TITLE

CEO | Real Estate Agent

PHONE

858-342-9373

Property Amenities

Interior
Laundry room In Unit, Laundry Facilities, Laundry Room, Electric, Gas
Fireplace Family Room, Master Bedroom
Appliances Dishwasher, Disposal, Dryer, Microwave, Range/Oven, Refrigerator, Washer, Gas Water Heater
Flooring Wood
Total Bedrooms: 5
Half Bathrooms: 1
Full Bathrooms: 3
Other Interior Features Air Conditioned, Dishes Furnished, Fireplace, Linens Furnished
Area & Lot
Living area 3,505 Sq.Ft.
MLS® ID 220022044
Year Built 2009
School District San Dieguito High School District
View Description Parklike
Architecture Styles Mediterranean/Spanish
Type Residential
Status Leased
Exterior
Stories 2
Pool None
Air conditioning Central Air
Heat type Electric, Natural Gas, Fireplace(s), Forced Air
Water Source Meter on Property
Garage Space 3.0
Security Features Other/Remarks
Other Exterior Features Balcony
Parking Garage(Attached), Non-Garage(Driveway)
Lot Features Corner Lot
Roof Tile
Utilities Sewer Connected
Finance
Lease Price $8,500/mo
Two-story stucco home with a tiled roof, arched entry, attached garage, and tree-framed driveway.

360 Virtual Tour

Take a tour of this property

Carmel Valley

Carmel Valley provides an idyllic setting for residents to live, work, and play.

Work With Us

We pride ourselves in providing personalized solutions that bring our clients closer to their dream properties and enhance their long-term wealth. Contact us today to find out how we can be of assistance to you!